9994 SW 96th Street
Ocala, FL 34481

Listed at $339,900

Details

  • MLS# OM725034
  • Residential - Single Family
  • Status Active
  • 3 Bedrooms
  • 2 full Bathrooms
  • 1,747 Square Feet
  • 0.180 acres
  • Built in 2022
  • Local Schools

Description

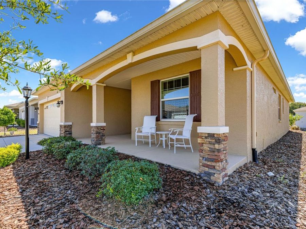
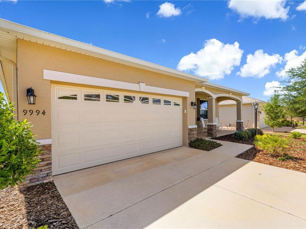
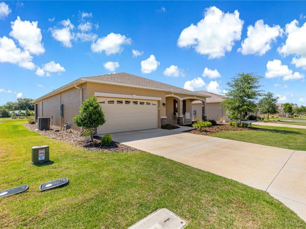
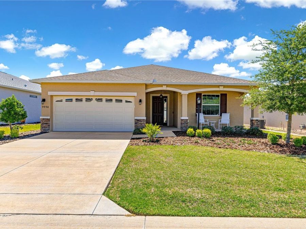
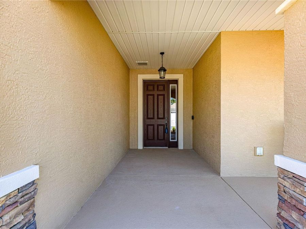
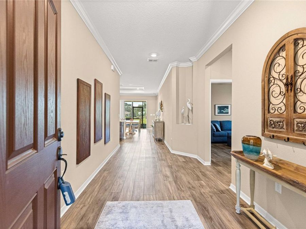
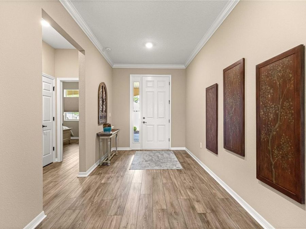
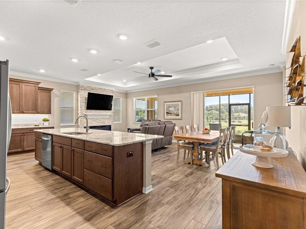
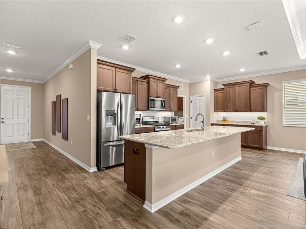
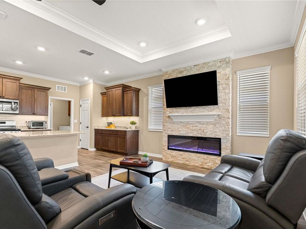
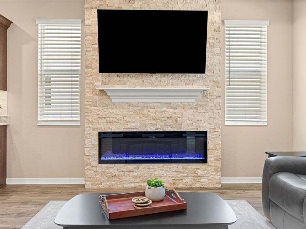
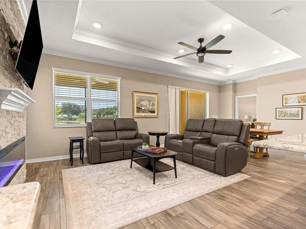
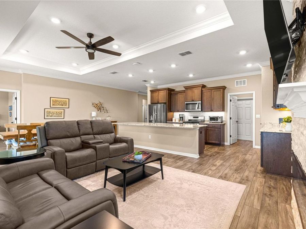
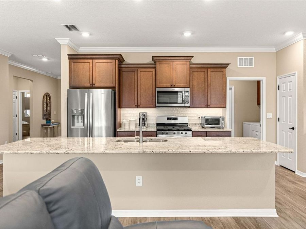
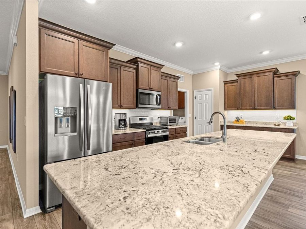
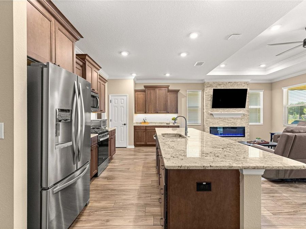
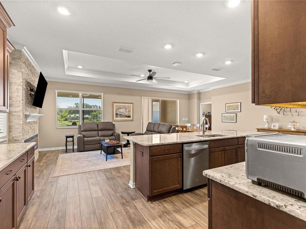
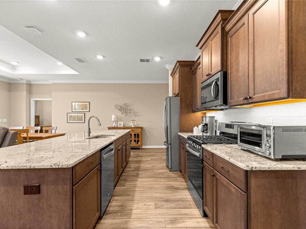
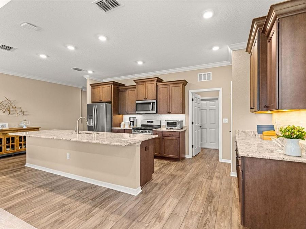
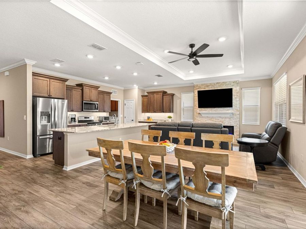
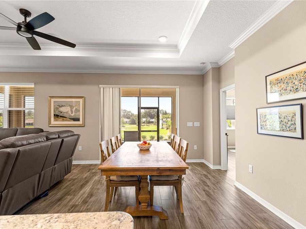
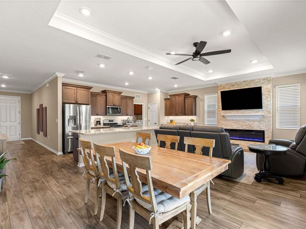
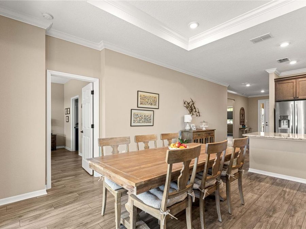
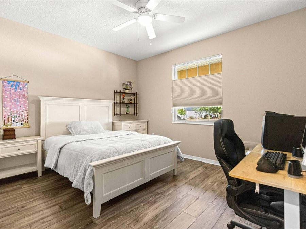
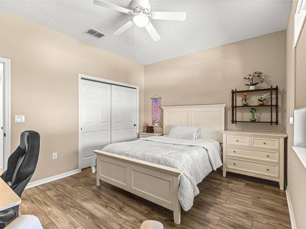
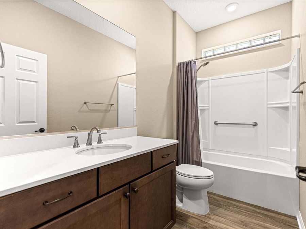
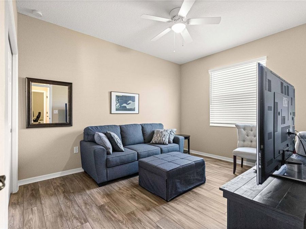
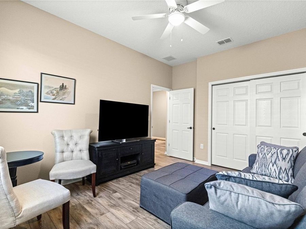
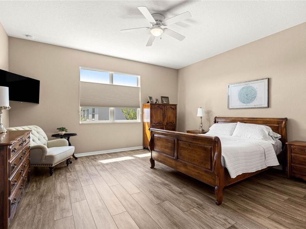
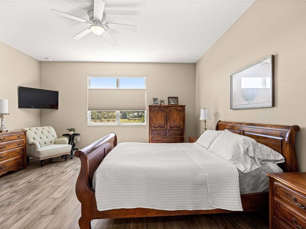
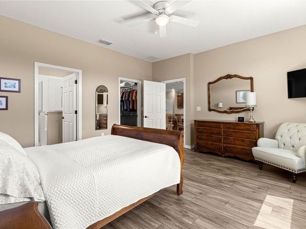
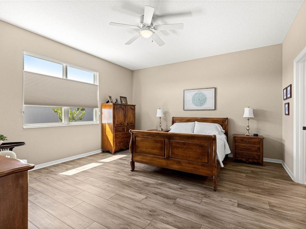
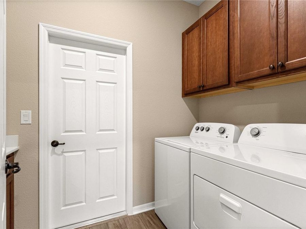
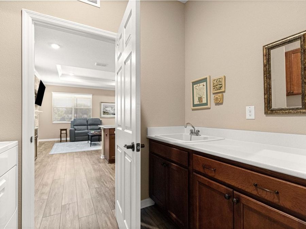
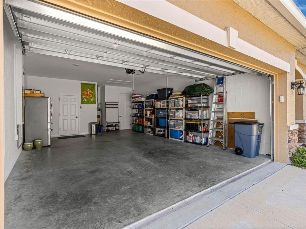
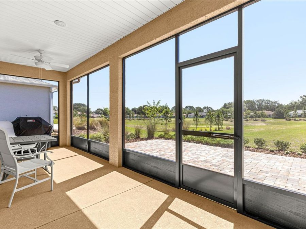
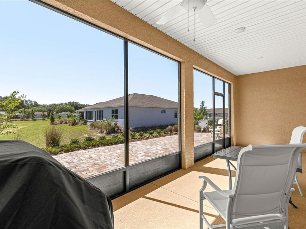
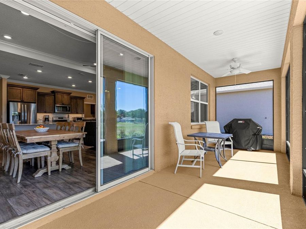
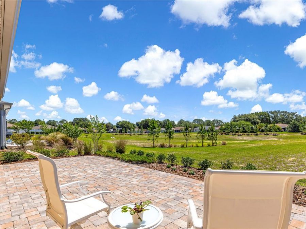
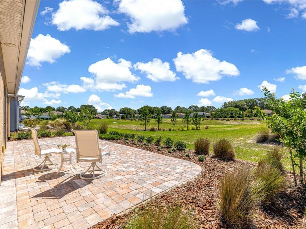
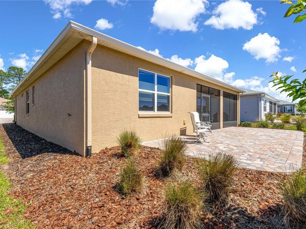
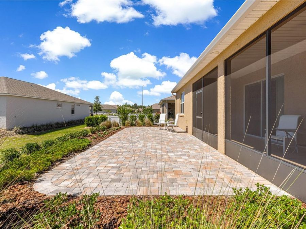
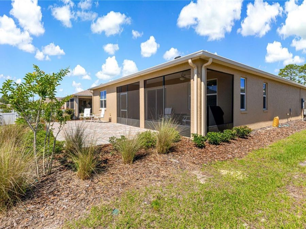
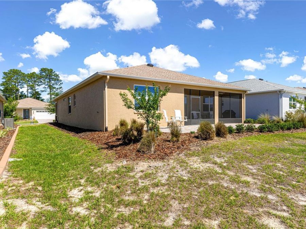
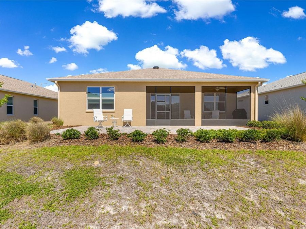
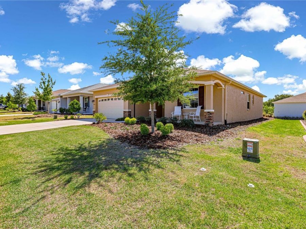
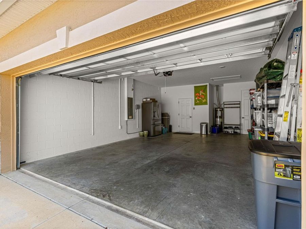
Are you looking for a better than new home? Do you want 3 bedrooms? Want zero carpeting? How about extra room in the garage? Would you like a PRIVATE home site? If this describes your next home, CONGRATULATIONS, you have found it! This gorgeous 2022 Ginger floor plan will impress you from the moment you pull up to the curb. Stone accents and clean landscaping welcome you in. Tall ceilings with crown molding and trays add elegance. The living area is centered around a stone-accented feature wall with a built-in fireplace! Quartz counters, staggered cabinets with crown molding, stainless steel appliances and a large kitchen island make this...read more kitchen a gourmet chef-worthy space. 3 full bedrooms give you tons of space to spread out. The laundry room has built in cabinets, counters and a utility sink. The garage is extended by 4 feet to give you room for all your toys! A water filtration and softener system is included with this home! The lanai features ceiling fans and the brick paver deck gives you a great area to enjoy the sunsets overlooking a large retention area. The HOA fee includes internet, lawn cutting, shrub trimming and a lot more so you can spend more time relaxing and playing! Move-in ready homes that check all the boxes are RARE...schedule your tour today!

Features

  • Dishwasher
  • Disposal
  • Exhaust Fan
  • Microwave
  • Range
  • Refrigerator
  • Water Filtration System
  • Water Softener
  • Central Air
  • Luxury Vinyl
  • Central, Natural Gas
  • 1.0 Story
  • $5,164 Taxes
  • Private
  • Built in 2022
View All Features

Contact the Agent

Contact the Listing Agent
Disclaimer: All information deemed reliable but not guaranteed. All properties are subject to prior sale, change or withdrawal. Neither listing broker(s) or information provider(s) shall be responsible for any typographical errors, misinformation, misprints and shall be held totally harmless. Listing(s) information is provided for consumers personal, non-commercial use and may not be used for any purpose other than to identify prospective properties consumers may be interested in purchasing. Information on this site was last updated 05/25/2026. The listing information on this page last changed on 05/25/2026. The data relating to real estate for sale on this website comes in part from the Internet Data Exchange program of Delta Media Group MLS (last updated Mon 05/25/2026 12:02:12 AM EST) or Miami MLS (last updated Sun 05/24/2026 11:58:18 PM EST) or Stellar MLS (last updated Sun 05/24/2026 11:44:29 PM EST) or Daytona MLS (last updated Sun 05/24/2026 11:36:44 PM EST) or Tallahassee MLS (last updated Sun 05/24/2026 10:48:17 PM EST) or Northeast Florida MLS (last updated Sun 05/24/2026 11:58:54 PM EST) or My State MLS (last updated Sun 05/24/2026 11:30:12 PM EST) or Florida Keys MLS (last updated Sun 05/24/2026 8:30:21 PM EST). Real estate listings held by brokerage firms other than Adams Cameron & Co. REALTORS may be marked with the Internet Data Exchange logo and detailed information about those properties will include the name of the listing broker(s) when required by the MLS. All rights reserved.

mls logo
Listing data and photos distributed by MLSGRID
Member Participants (and their affiliated licensees, if applicable) shall indicate on their websites that IDX information is provided exclusively for consumers’ personal non-commercial use, that it may not be used for any purpose other than to identify prospective properties consumers may be interested in purchasing, that the data is deemed reliable but is not guaranteed by MLS GRID, and that the use of the MLS GRID Data may be subject to an end user license agreement prescribed by the Member Participant’s applicable MLS if any and as amended from time to time. MLS GRID may, at its discretion, require use of other disclaimers as necessary to protect Member Participant, and/or their MLS from liability.
Based on information submitted to the MLS GRID. All data is obtained from various sources and may not have been verified by broker or MLS GRID. Supplied Open House Information is subject to change without notice. All information should be independently reviewed and verified for accuracy. Properties may or may not be listed by the office/agent presenting the information.


Privacy Policy / DMCA Notice / ADA Accessibility

Property Image 1
Property Image 2
Property Image 3
Property Image 4
Property Image 5
Property Image 6
Property Image 7
Property Image 8
Property Image 9
Property Image 10
Property Image 11
Property Image 12
Property Image 13
Property Image 14
Property Image 15
Property Image 16
Property Image 17
Property Image 18
Property Image 19
Property Image 20
Property Image 21
Property Image 22
Property Image 23
Property Image 24
Property Image 25
Property Image 26
Property Image 27
Property Image 28
Property Image 29
Property Image 30
Property Image 31
Property Image 32
Property Image 33
Property Image 34
Property Image 35
Property Image 36
Property Image 37
Property Image 38
Property Image 39
Property Image 40
Property Image 41
Property Image 42
Property Image 43
Property Image 44
Property Image 45
Property Image 46
Property Image 47
Property Image 48
Property Image 49
Property Image 50
Property Image 51
Property Image 52

All Property Features

  • Property Type: Residential - Single Family
  • Additional Rooms: Inside Utility
  • Appliances: Dishwasher, Disposal, Exhaust Fan, Microwave, Range, Refrigerator, Water Filtration System, Water Softener
  • Association Amenities: Basketball Court, Clubhouse, Elevators, Fence Restrictions, Fitness Center, Gated, Golf Course, Pickleball Court(s), Playground, Pool, Racquetball, Recreation Facilities, Sauna, Shuffleboard Court, Spa/Hot Tub, Storage, Tennis Court(s), Trail(s)
  • Builder: Colen Built
  • Community Features: Buyer Approval Required, Clubhouse, Deed Restrictions, Dog Park, Fitness Center, Gated Community - No Guard, Golf Carts OK, Golf, Pool, Racquetball, Restaurant, Sidewalks, Tennis Court(s)
  • Cooling: Central Air
  • Days on Site: 4
  • Directions: From Hwy 200 take 99th St Rd north west into OTOW. Take a left on 98th St. Right on 96th St and home will be on your right.
  • Disaster Mitigation: Above Flood Plain, Fire/Smoke Detection Integration
  • Energy Efficient: Appliances, Exposure/Shade, Thermostat, Water Heater, Windows
  • Exterior: Block, Concrete, Stucco
  • Exterior Features: Lighting, Rain Gutters, Sliding Doors
  • Fireplace: Electric, Insert, Living Room
  • Fireplace Y/N: Yes
  • Flood Zone Code: X
  • Flooring: Luxury Vinyl
  • Foundation: Slab
  • Garage: 2 car attached
  • Garage Dimensions: 26x20
  • Heating: Central, Natural Gas
  • HOA Fee: 493.63/ Monthly
  • HOA Y/N: Yes
  • Home Style: Florida
  • Home Warranty Y/N: No
  • Hot Tub: Yes
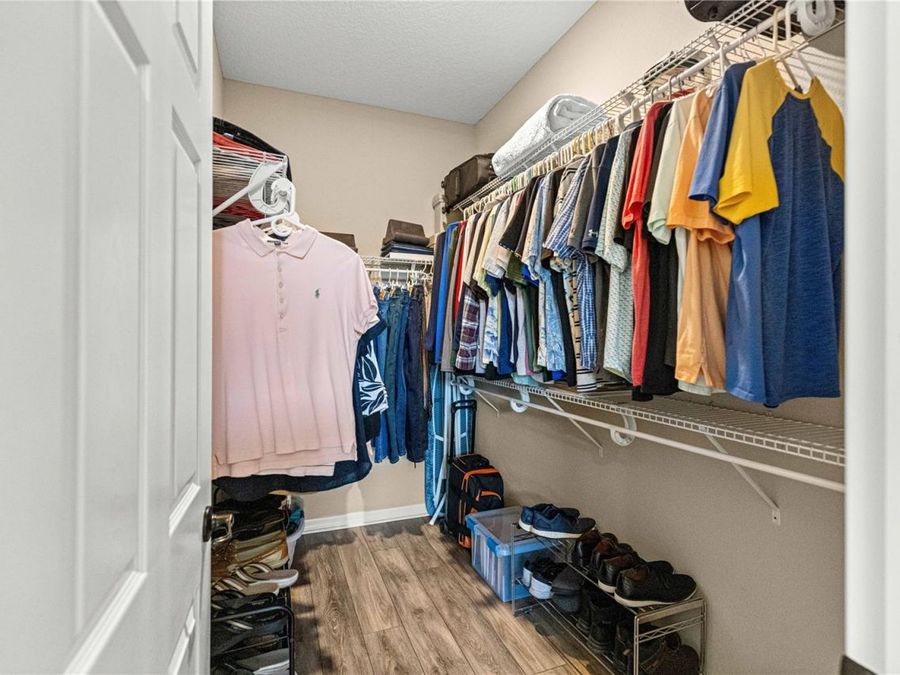
  • Interior Features: Ceiling Fans(s), Crown Molding, Eat-in Kitchen, High Ceilings, Living Room/Dining Room Combo, Smart Home, Stone Counters, Thermostat, Tray Ceiling(s), Walk-In Closet(s), Window Treatments
  • Listing Terms: Cash, Conventional
  • Lot Description: Greenbelt, In County, Landscaped, Level, Near Golf Course, Private, Paved
  • Lot Dimensions: 0.18
  • Lot Size: 0.18 Acres
  • Model: Ginger
  • Number of Pets: 2
  • Other Equipment: Irrigation Equipment
  • Ownership: Leasehold
  • Parking: Driveway, Garage Door Opener, Ground Level, Oversized, Basement
  • Parking Notes: Driveway, Garage Door Opener, Ground Level, Oversized
  • Patio/Porch: Covered, Deck, Front Porch, Rear Porch, Screened
  • Pets Allowed: Cats OK, Dogs OK, Number Limit
  • Pets Restrictions: See Deed Restrictions
  • Property Attached Y/N: No
  • Property Sub-Type: Single Family Residence
  • Roof Type: Shingle
  • Security: Gated Community, Smoke Detector(s)
  • Senior Community: Yes
  • Sewer: Private Sewer
  • Showing Instructions: Supra Lock Box, Appointment Only, See Remarks, ShowingTime
  • Special Sale Provisions: None
  • Stories: 1.0
  • Taxes: $5,164
  • Utilities: BB/HS Internet Available, Electricity Connected, Natural Gas Connected, Sewer Connected, Underground Utilities, Water Connected
  • Vegetation: Mature Landscaping, Trees/Landscaped
  • Water: Private
  • Water Access Y/N: No
  • Windows: Double Pane Windows, ENERGY STAR Qualified Windows, Window Treatments
  • Year Built: 2022
  • Zoning: PUD