9193 SW 91st Circle
Ocala, FL 34481

Listed at $279,900

Details

  • MLS# OM725126
  • Residential - Single Family
  • Status Active
  • 3 Bedrooms
  • 2 full Bathrooms
  • 2,030 Square Feet
  • 0.180 acres
  • Built in 1994
  • Local Schools

Description

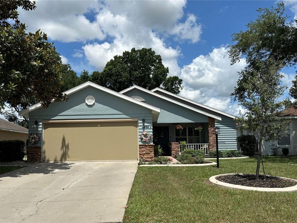
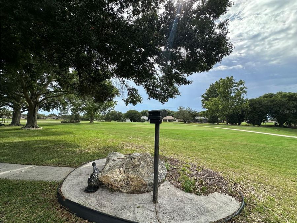
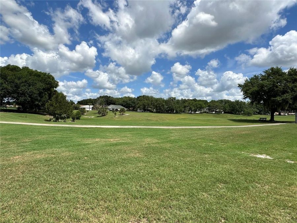
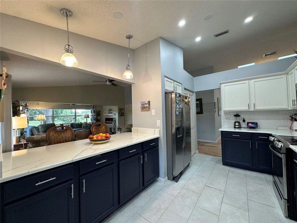
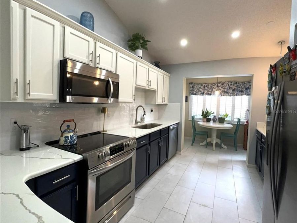
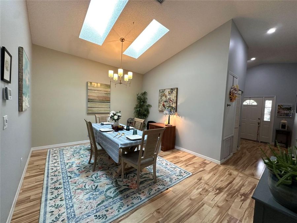
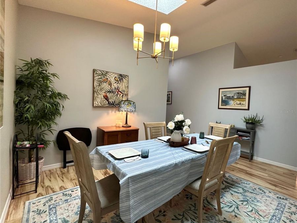
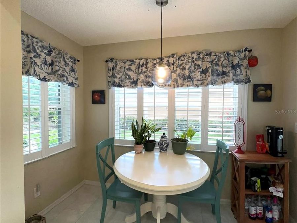
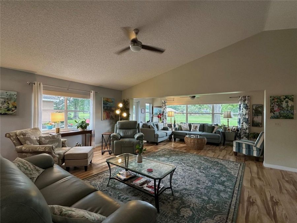
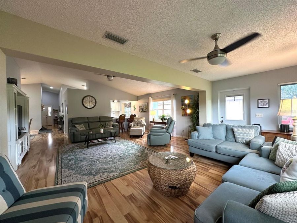
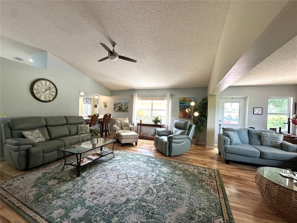
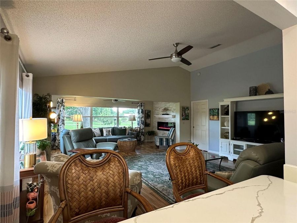
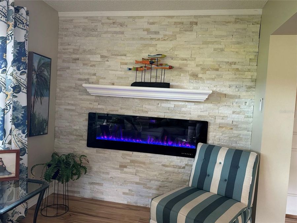
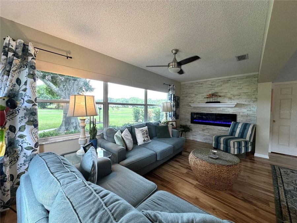
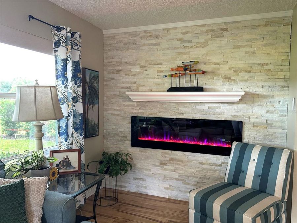
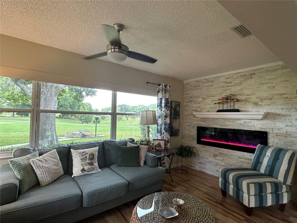
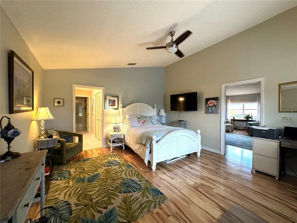
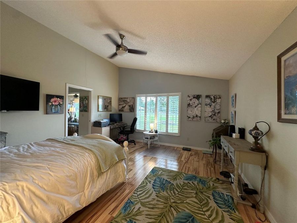
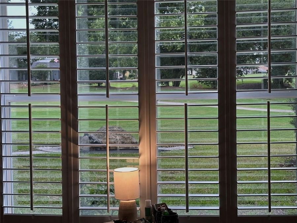
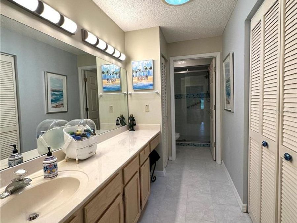
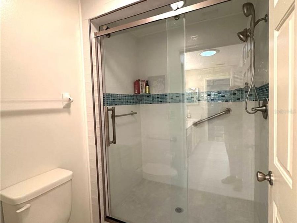
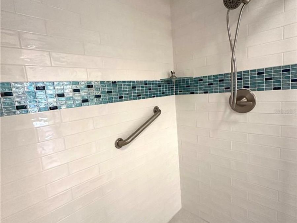
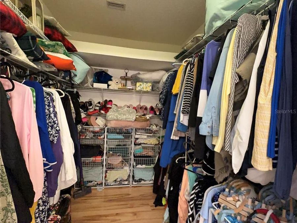
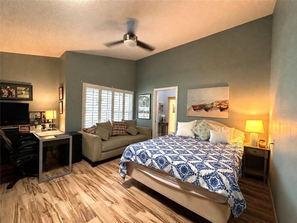
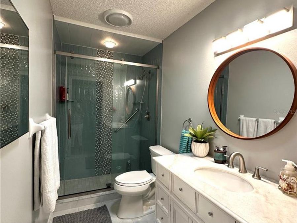
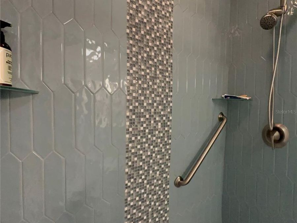
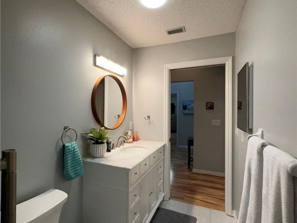
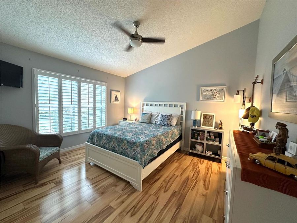
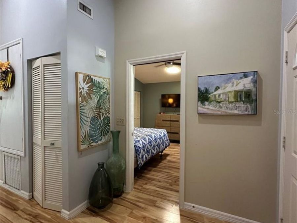
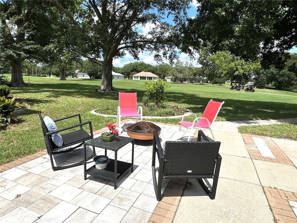
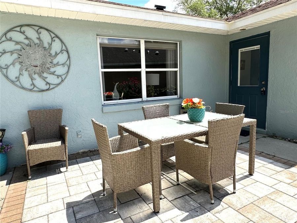
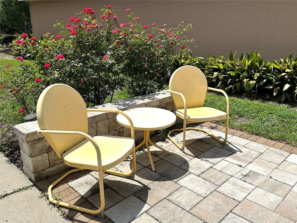
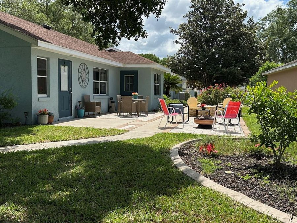
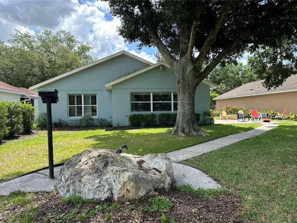
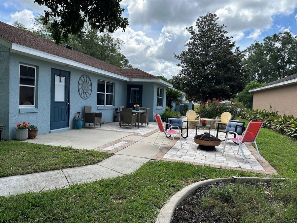
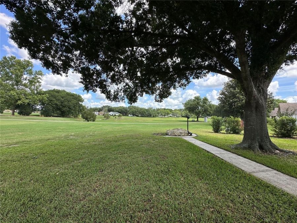
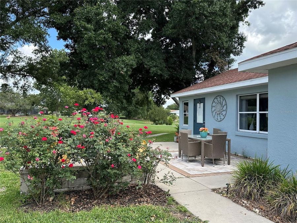
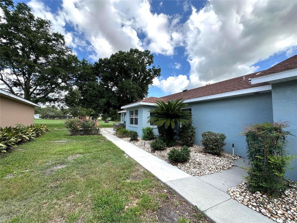
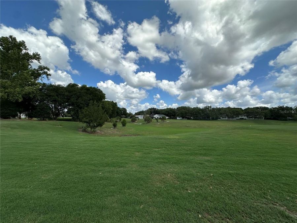
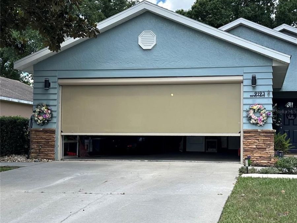
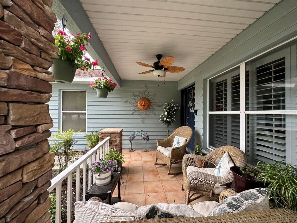
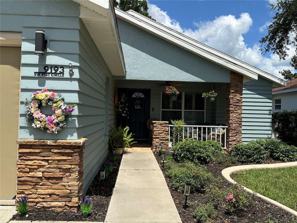
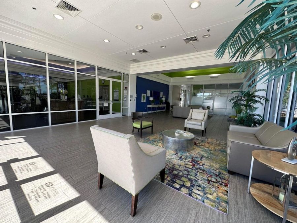
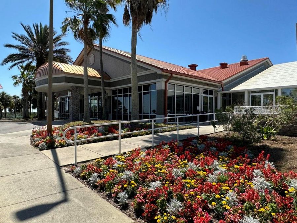
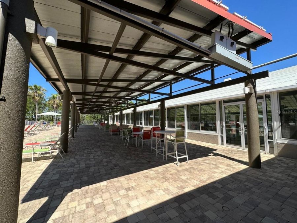
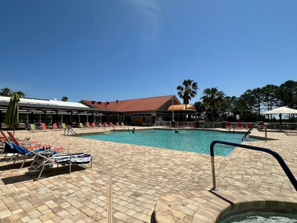
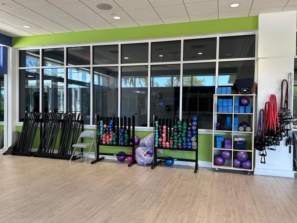
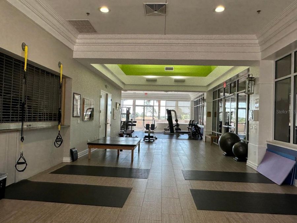
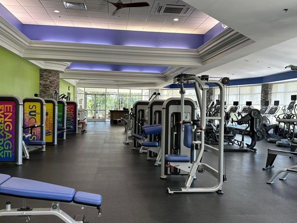
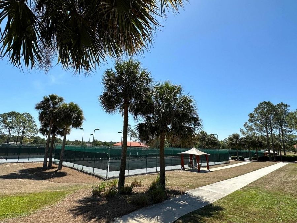
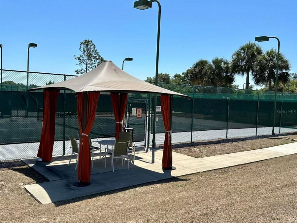
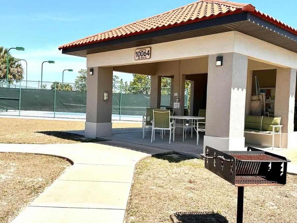
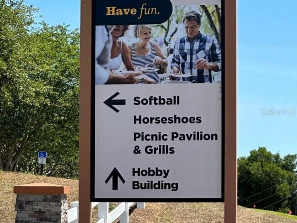
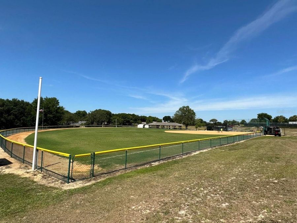
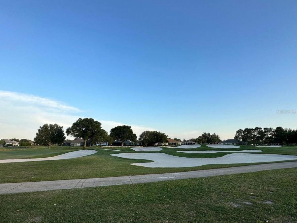
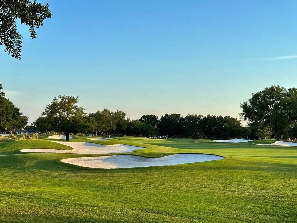
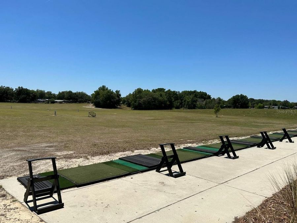
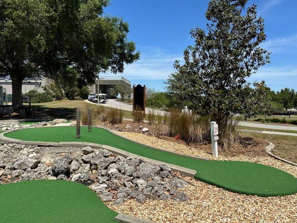
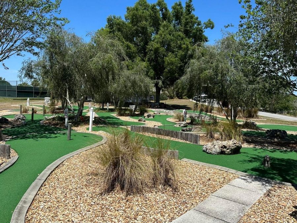
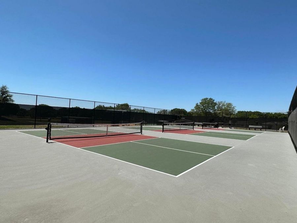
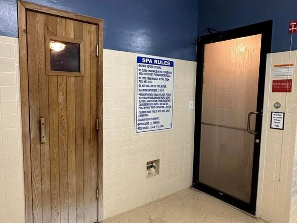
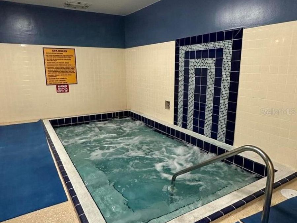
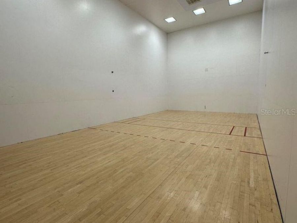
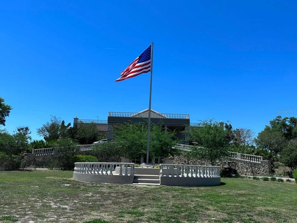
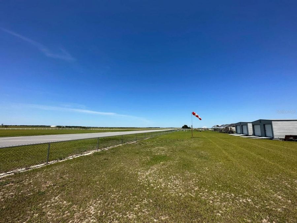
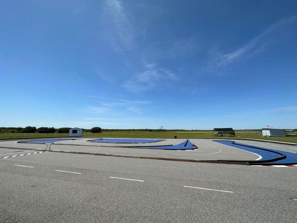
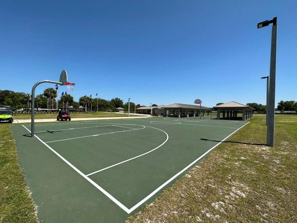
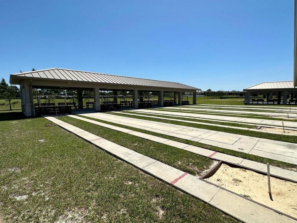
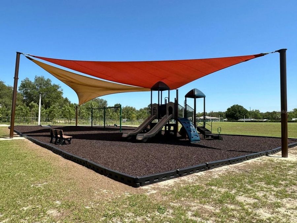
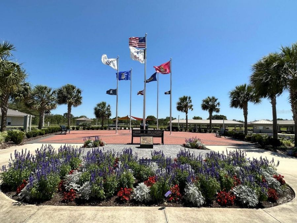
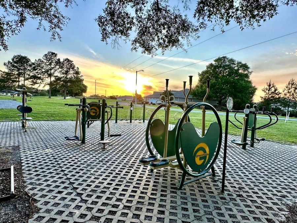
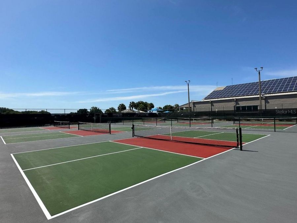
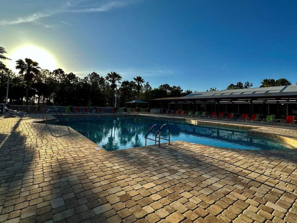
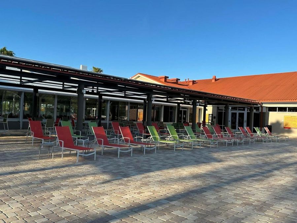
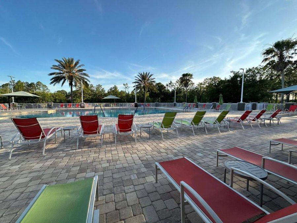
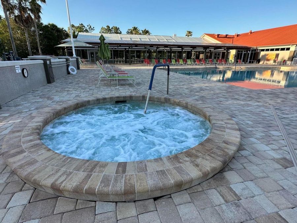
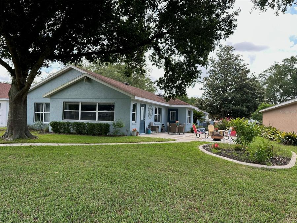
This Very Popular Jefferson Model Single Family Home is perfectly situated on a Premium Lot overlooking the 13th Hole of The Tortoise & The Hare, an 18-hole golf course, in highly sought-after On Top of the World Communities - an Award-Winning 55+ Community known for its exceptional amenities & active lifestyle.Enjoy Florida living at its finest from the patio featuring multiple sitting areas with breathtaking Golf Course views. The home also offers a Huge Open Space behind the property overlooking the golf course, providing extra privacy with NO neighbors directly behind you - the perfect setting for relaxing, entertaining, enjoying your...read more morning coffee, or taking in beautiful sunsets. The Front Porch is another inviting space ideal for greeting neighbors or unwinding outdoors.Completely Remodeled and Beautifully Upgraded Throughout, this Move-In Ready home offers the perfect blend of elegance, comfort, and functionality. Featuring 3 Bedrooms plus a versatile Flex Room, this spacious home is ideal for entertaining, working from home, hobbies, or additional guest space.Step inside and immediately appreciate the Cathedral Ceilings, Skylights, Fresh Interior Paint, New Doors, Updated Lighting, and New Ceiling Fans throughout. The Open Floor Plan creates a bright and inviting atmosphere, while the New Wood Laminate and Tile Flooring throughout means there is NO CARPET!The Remodeled Kitchen features Wood Cabinets, Quartz Countertops, Stainless Steel Appliances, Breakfast Bar, and a charming Kitchen Nook perfect for casual dining. There is also a Separate Dining Room ideal for hosting family and friends.The spacious Living Room has an Automatic Shade and flows seamlessly into the outdoor living areas. The stunning Flex Room showcases a Stone Feature Wall with Electric Fireplace that offers customizable color settings to match your mood and d?cor.The Ensuite Master Bedroom offers a Walk-In Closet and beautifully Remodeled Bathroom. The Guest Bathroom has also been tastefully Remodeled. Plantation Shutters throughout add elegance and privacy.Exterior upgrades are equally impressive and include Stone Accents on the Front Elevation, New Garage Lights, Remote-Controlled Garage Screen Door, and a unique Putting Garden Hardscape along the front and side of the home.The Williamsburg neighborhood of On Top of the World Communities is known for its active and welcoming neighbors who bring residents and friends together through many fun social activities including monthly dinners, trivia nights, scavenger hunts, and more. Residents also enjoy the many beautiful shaded streets throughout the neighborhood which are perfect for cool and relaxing walks.HOA Fee includes Exterior Building Care including Cable, Roof Repairs, Exterior Painting, and Lawn Care for low-maintenance living.On Top of the World Communities is Pet Friendly and offers an incredible array of amenities and recreational activities including Gated Entry, Clubhouses, 3 Golf Courses, Driving Range, Restaurants, Bars, Fitness Centers, Indoor & Outdoor Pools, Jacuzzi, Sauna, Live Entertainment, Dancing, Tennis, Pickleball, Basketball, Softball, RC Flying Field & Car Track, RV Parking, Courtesy Bus, Billiards, Mini Golf, Hobby & Art Studios, Woodworking Shop, Card Rooms, Library, Education Center, Ballrooms, and approximately 200 Clubs to keep you socially active year-round.*** Are you looking for a home you can lease right away? There is No Wait to Lease after Closing!

Features

  • Dishwasher
  • Dryer
  • Electric Water Heater
  • Microwave
  • Range
  • Refrigerator
  • Washer
  • Central Air
  • Laminate
  • Tile
  • Central, Electric
  • 1.0 Story
  • $3,177 Taxes
  • Public
  • Built in 1994
View All Features

Contact the Agent

Contact the Listing Agent
Disclaimer: All information deemed reliable but not guaranteed. All properties are subject to prior sale, change or withdrawal. Neither listing broker(s) or information provider(s) shall be responsible for any typographical errors, misinformation, misprints and shall be held totally harmless. Listing(s) information is provided for consumers personal, non-commercial use and may not be used for any purpose other than to identify prospective properties consumers may be interested in purchasing. Information on this site was last updated 05/26/2026. The listing information on this page last changed on 05/26/2026. The data relating to real estate for sale on this website comes in part from the Internet Data Exchange program of Delta Media Group MLS (last updated Tue 05/26/2026 12:01:25 AM EST) or Miami MLS (last updated Mon 05/25/2026 11:58:15 PM EST) or Stellar MLS (last updated Mon 05/25/2026 11:44:31 PM EST) or Daytona MLS (last updated Mon 05/25/2026 11:36:42 PM EST) or Tallahassee MLS (last updated Mon 05/25/2026 10:48:10 PM EST) or Northeast Florida MLS (last updated Mon 05/25/2026 11:58:52 PM EST) or My State MLS (last updated Mon 05/25/2026 11:30:12 PM EST) or Florida Keys MLS (last updated Mon 05/25/2026 8:34:34 PM EST). Real estate listings held by brokerage firms other than Adams Cameron & Co. REALTORS may be marked with the Internet Data Exchange logo and detailed information about those properties will include the name of the listing broker(s) when required by the MLS. All rights reserved.

mls logo
Listing data and photos distributed by MLSGRID
Member Participants (and their affiliated licensees, if applicable) shall indicate on their websites that IDX information is provided exclusively for consumers’ personal non-commercial use, that it may not be used for any purpose other than to identify prospective properties consumers may be interested in purchasing, that the data is deemed reliable but is not guaranteed by MLS GRID, and that the use of the MLS GRID Data may be subject to an end user license agreement prescribed by the Member Participant’s applicable MLS if any and as amended from time to time. MLS GRID may, at its discretion, require use of other disclaimers as necessary to protect Member Participant, and/or their MLS from liability.
Based on information submitted to the MLS GRID. All data is obtained from various sources and may not have been verified by broker or MLS GRID. Supplied Open House Information is subject to change without notice. All information should be independently reviewed and verified for accuracy. Properties may or may not be listed by the office/agent presenting the information.


Privacy Policy / DMCA Notice / ADA Accessibility

Property Image 1
Property Image 2
Property Image 3
Property Image 4
Property Image 5
Property Image 6
Property Image 7
Property Image 8
Property Image 9
Property Image 10
Property Image 11
Property Image 12
Property Image 13
Property Image 14
Property Image 15
Property Image 16
Property Image 17
Property Image 18
Property Image 19
Property Image 20
Property Image 21
Property Image 22
Property Image 23
Property Image 24
Property Image 25
Property Image 26
Property Image 27
Property Image 28
Property Image 29
Property Image 30
Property Image 31
Property Image 32
Property Image 33
Property Image 34
Property Image 35
Property Image 36
Property Image 37
Property Image 38
Property Image 39
Property Image 40
Property Image 41
Property Image 42
Property Image 43
Property Image 44
Property Image 45
Property Image 46
Property Image 47
Property Image 48
Property Image 49
Property Image 50
Property Image 51
Property Image 52
Property Image 53
Property Image 54
Property Image 55
Property Image 56
Property Image 57
Property Image 58
Property Image 59
Property Image 60
Property Image 61
Property Image 62
Property Image 63
Property Image 64
Property Image 65
Property Image 66
Property Image 67
Property Image 68
Property Image 69
Property Image 70
Property Image 71
Property Image 72
Property Image 73
Property Image 74
Property Image 75
Property Image 76
Property Image 77
Property Image 78
Property Image 79
Property Image 80
Property Image 81
Property Image 82
Property Image 83
Property Image 84
Property Image 85
Property Image 86
Property Image 87

All Property Features

  • Property Type: Residential - Single Family
  • Appliances: Dishwasher, Dryer, Electric Water Heater, Microwave, Range, Refrigerator, Washer
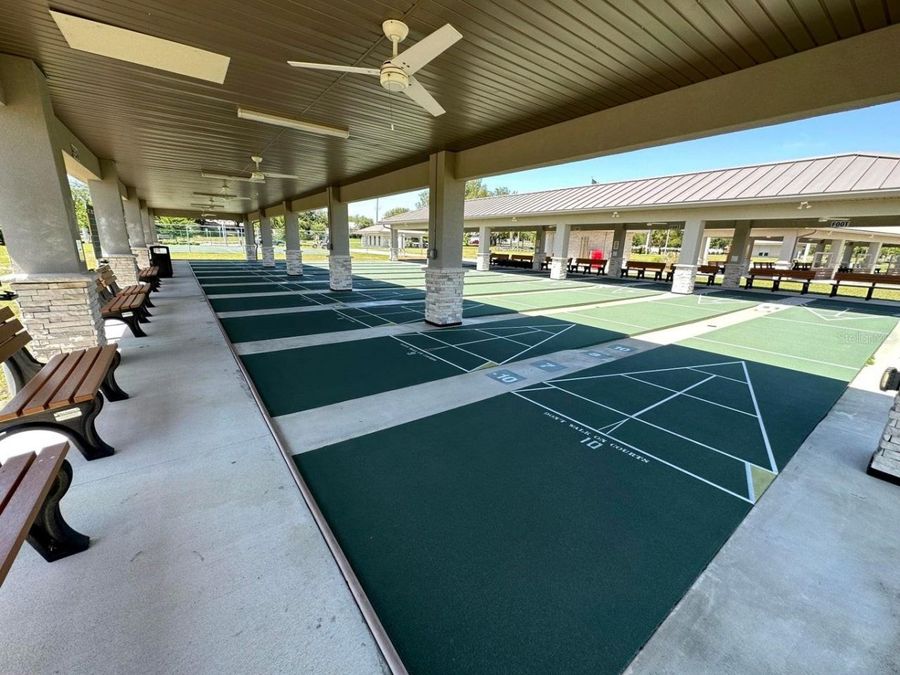
  • Association Amenities: Basketball Court, Cable TV, Clubhouse, Fitness Center, Gated, Golf Course, Park, Pickleball Court(s), Playground, Pool, Racquetball, Recreation Facilities, Sauna, Shuffleboard Court, Spa/Hot Tub, Storage, Tennis Court(s), Trail(s)
  • Community Features: Buyer Approval Required, Clubhouse, Dog Park, Fitness Center, Gated Community - No Guard, Golf Carts OK, Golf, Pool, Racquetball, Restaurant, Tennis Court(s)
  • Cooling: Central Air
  • Days on Site: 4
  • Directions: Exit 350 on I-75 in Ocala, FL, to FL-200/SW College Road, to SW 99th Street Rd. (On Top of the World Gate), Left on SW 94th Street, Turn right on SW 92nd Ter, Turn left on SW 91st Cir, End at 9193 SW 91st Cir, Ocala, FL.
  • Exterior: Block, Concrete
  • Exterior Features: Garden
  • Flood Zone Code: X
  • Flooring: Laminate, Tile
  • Foundation: Slab
  • Garage: 2 car attached
  • Heating: Central, Electric
  • HOA Fee: 478.61/ Monthly
  • HOA Y/N: Yes
  • Home Warranty Y/N: No
  • Hot Tub: Yes
  • Interior Features: Cathedral Ceiling(s), Ceiling Fans(s), Eat-in Kitchen, Primary Bedroom Main Floor, Stone Counters, Walk-In Closet(s), Window Treatments
  • Listing Terms: Cash, Conventional, FHA, VA Loan
  • Lot Description: Landscaped, On Golf Course, Paved
  • Lot Dimensions: 0.18
  • Lot Size: 0.18 Acres
  • Model: Jefferson
  • Number of Pets: 3
  • Other Equipment: Irrigation Equipment
  • Ownership: Leasehold
  • Parking: Driveway, Garage Door Opener, Off Street
  • Parking Notes: Driveway, Garage Door Opener, Off Street
  • Patio/Porch: Covered, Front Porch, Patio
  • Pets Allowed: Cats OK, Dogs OK, Number Limit, Yes
  • Pets Restrictions: You will love this Pet Friendly Community - You and Your Furry Baby can enjoy Doggie Yappy Hours!
  • Property Attached Y/N: No
  • Property Sub-Type: Single Family Residence
  • Roof Type: Shingle
  • Senior Community: Yes
  • Sewer: Public Sewer
  • Showing Instructions: Supra Lock Box, Appointment Only, ShowingTime
  • Special Sale Provisions: None
  • Stories: 1.0
  • Taxes: $3,177
  • Utilities: Cable Available, Cable Connected, Electricity Available, Electricity Connected, Phone Available, Public, Water Available, Water Connected
  • Water: Public
  • Water Access Y/N: No
  • Windows: Skylight(s)
  • Year Built: 1994
  • Zoning: PUD