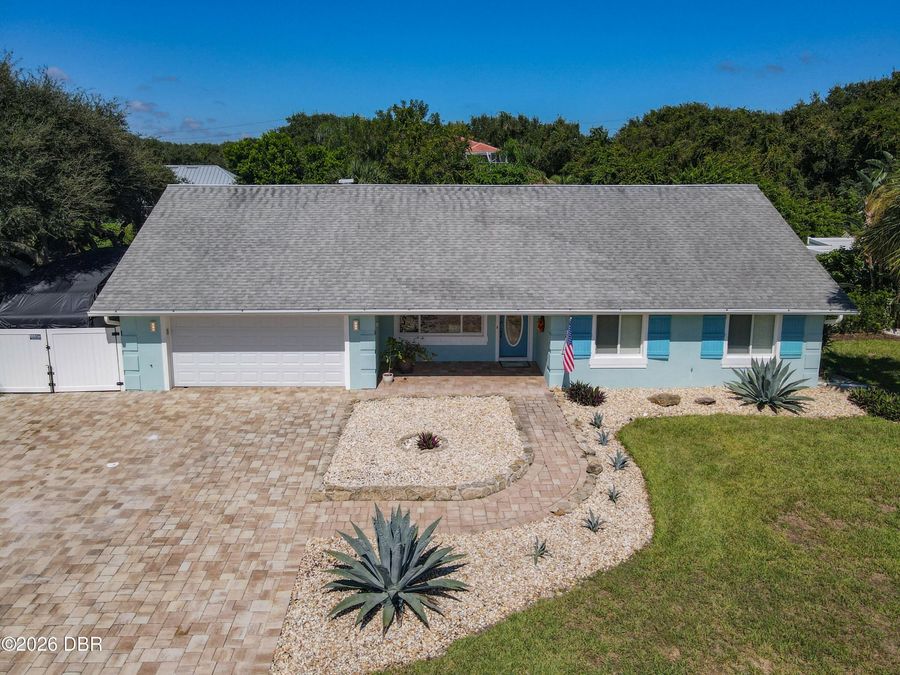
86 Rains Court
Ponce Inlet, FL 32127

Listed at $795,000

Details

  • MLS# 1231773
  • Residential - Single Family
  • Status Active
  • 4 Bedrooms
  • 3 full Bathrooms
  • 2,175 Square Feet
  • 0.280 acres
  • Built in 1979
  • Local Schools

Description

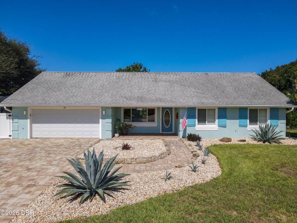
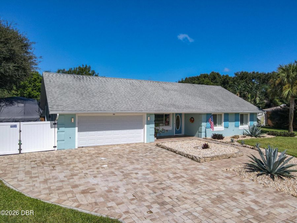
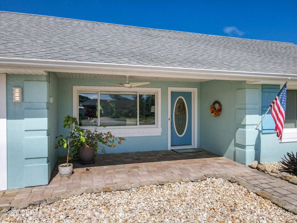
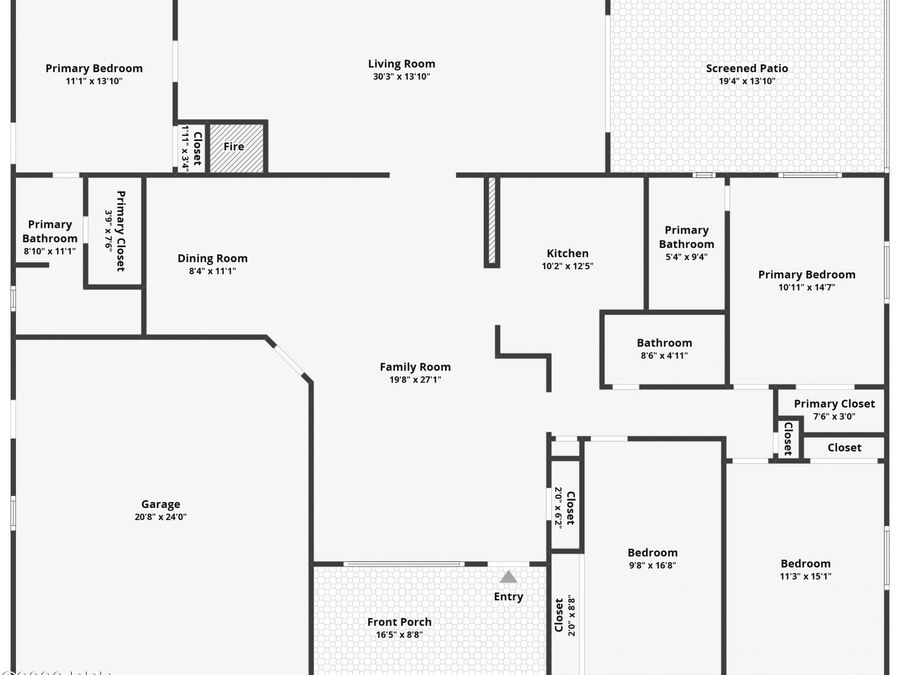
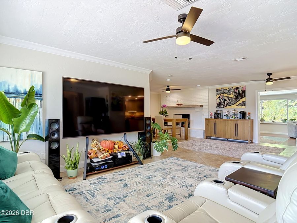
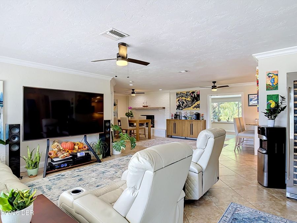
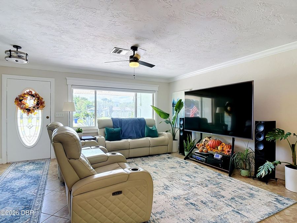
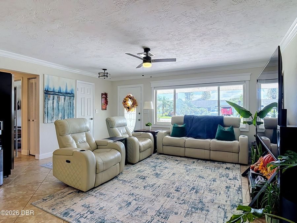
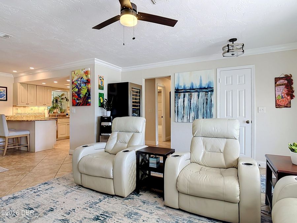
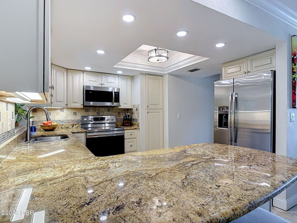
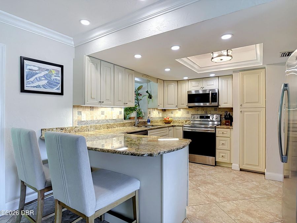
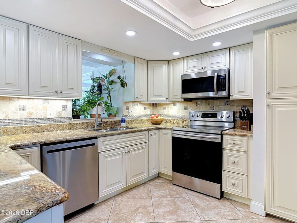
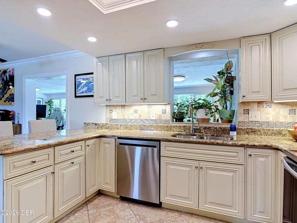
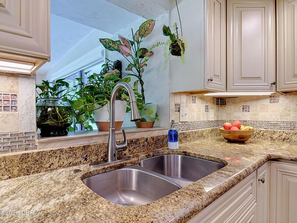
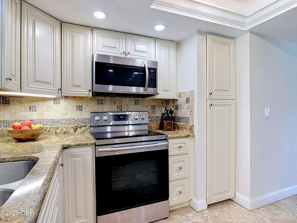
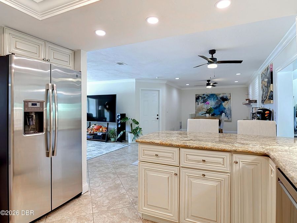
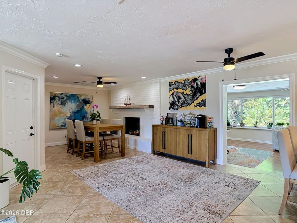
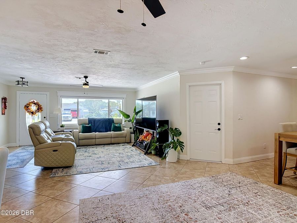
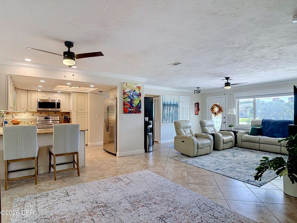
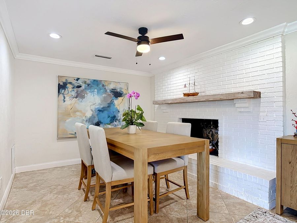
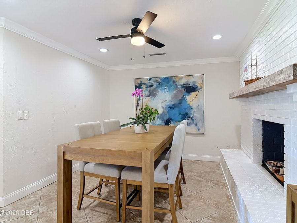
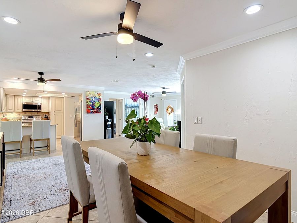
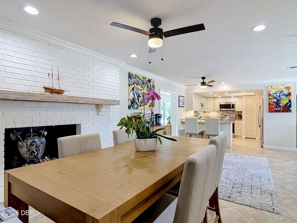
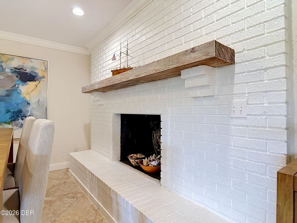
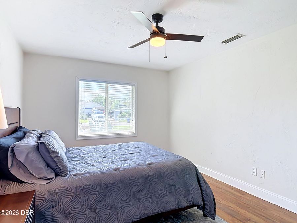
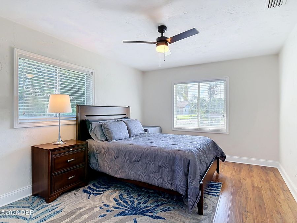
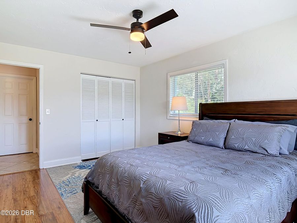
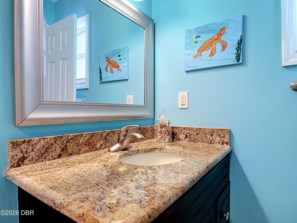
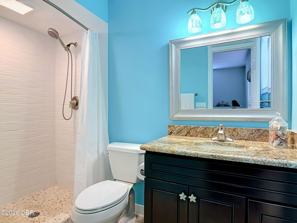
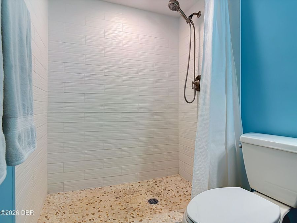
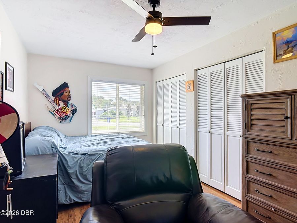
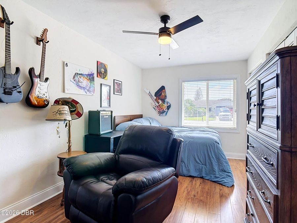
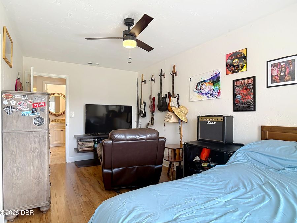
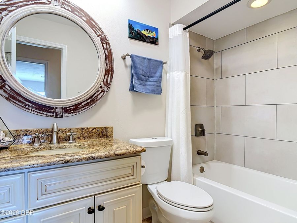
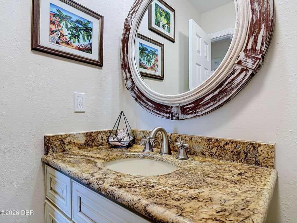
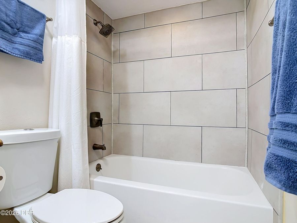
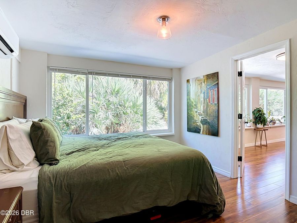
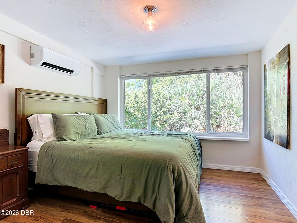
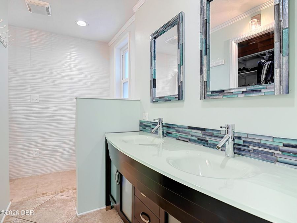
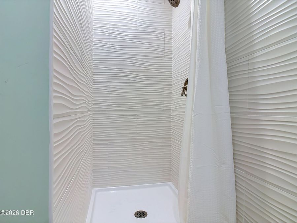
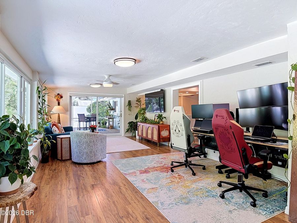
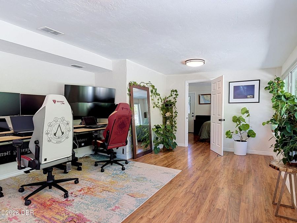
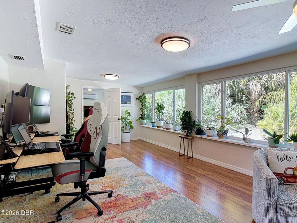
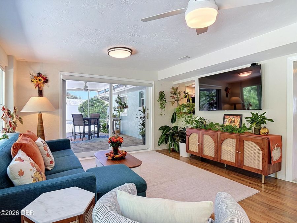
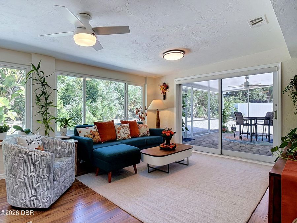
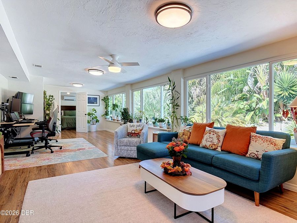
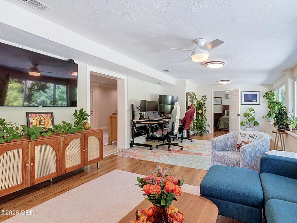
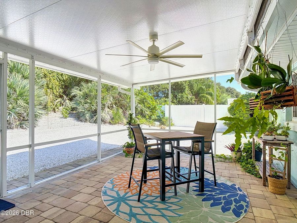
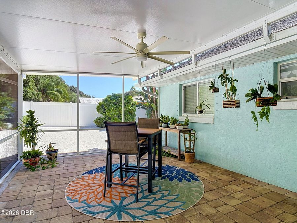
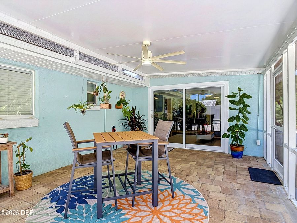
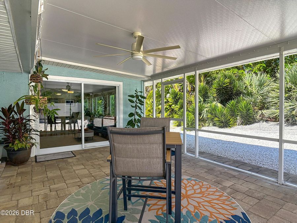
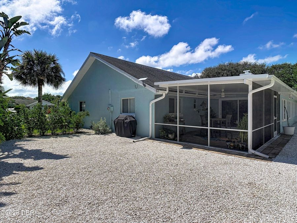
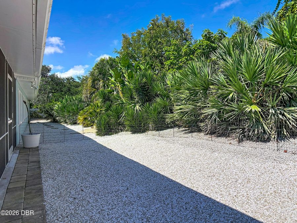
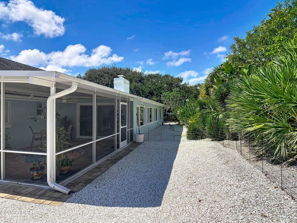
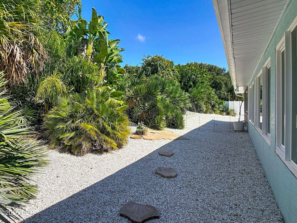
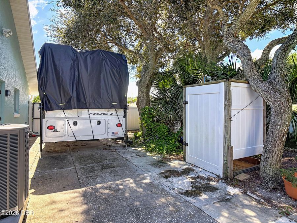
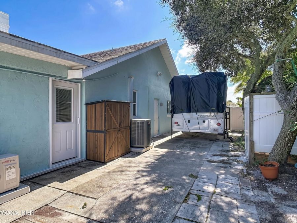
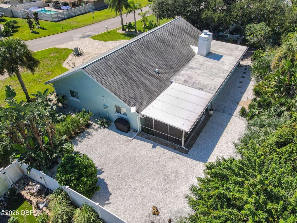
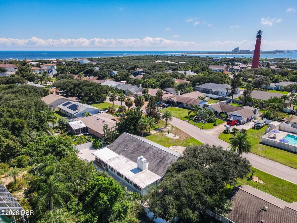
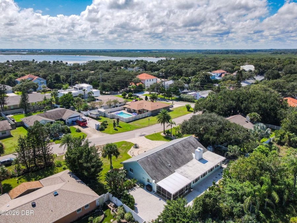
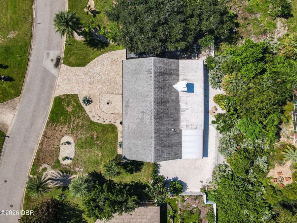
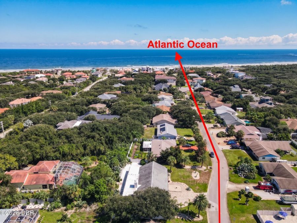
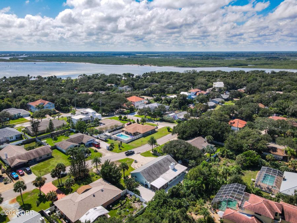
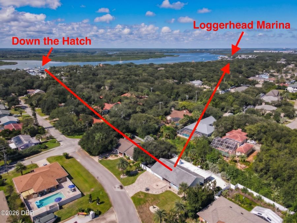
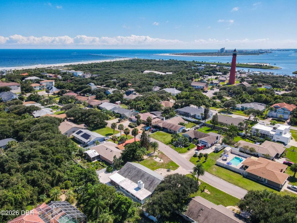
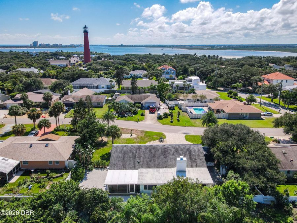
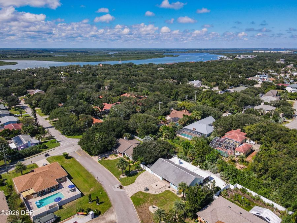
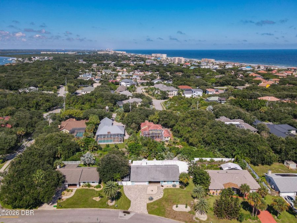
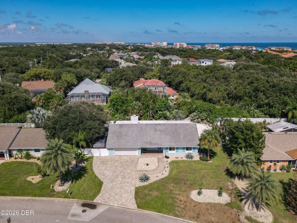
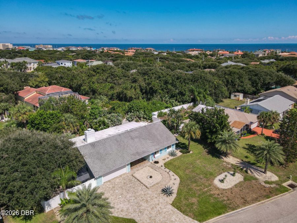
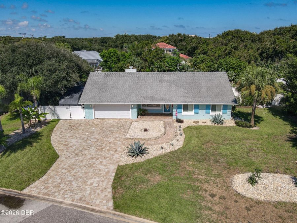
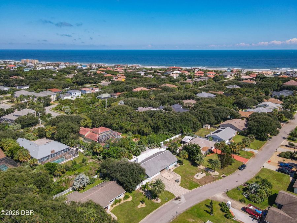
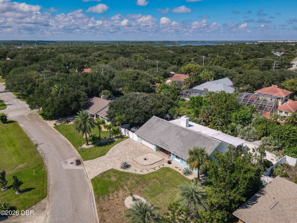
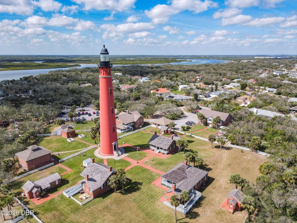
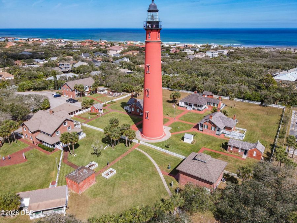
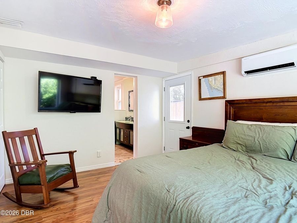
Welcome to your coastal sanctuary in the highly desirable enclave of Ponce Inlet, located just steps from the iconic lighthouse, state park, and pristine beaches. This stunning 4-bedroom, 3-bathroom estate home seamlessly blends modern updates with relaxed, low-maintenance beachside living, offering the ultimate Florida lifestyle with the incredible peace of mind of zero past water intrusion. Step inside to an inviting, open-concept floor plan featuring a beautifully updated kitchen with granite countertops and a convenient breakfast bar. The space flows effortlessly into the spacious living and dining areas, which are anchored by a cozy...read more wood-burning fireplace. Easy-care tile and laminate flooring run throughout the home, perfect for sandy feet and quick clean-ups. The beautifully sized guest bedrooms offer ample closet space and share stunningly modernized bathrooms. The true standout of this property is the sprawling 29x13 family room overlooking the secluded backyard. Adjacent to this space is the fourth bedroom, perfectly engineered as a private in-law suite or second primary retreat. This versatile suite features a walk-in closet, a private bathroom, its own highly efficient brand new split HVAC system, and a dedicated exterior door on the west side of the home. Outdoor living and storage are unmatched. Situated on an oversized lot with endless parking, the property features a massive 12-foot PVC gate that easily accommodates both a boat and an RV simultaneously. Enjoy the coastal breeze from the spacious covered patio, accessed via a newer hurricane-impact sliding glass door equipped with automatic blinds. Additional premium features include full hurricane shutters, an oversized 2-car garage with an insulated impact door (with plenty of room left over for a golf cart), a sprinkler system with well, and all-new major appliances including the central HVAC, dishwasher, washer, and dryer. Whether you are taking a short stroll to the beach, exploring the Marine Science Center, dining at local waterfront restaurants, or keeping your vessel at the nearby marina, this location cannot be beaten"all while remaining just an hour from Orlandos world-class attractions.

Features

  • Washer
  • Refrigerator
  • Microwave
  • Electric Range
  • Dryer
  • Disposal
  • Dishwasher
  • Central Air, Multi Units, Split System
  • 1 Fireplace
  • Laminate
  • Tile
  • Central, Electric
  • 1.0 Story
  • $13,133 Taxes
  • Public
  • Built in 1979
View All Features

Contact the Agent

Contact the Listing Agent
Disclaimer: All information deemed reliable but not guaranteed. All properties are subject to prior sale, change or withdrawal. Neither listing broker(s) or information provider(s) shall be responsible for any typographical errors, misinformation, misprints and shall be held totally harmless. Listing(s) information is provided for consumers personal, non-commercial use and may not be used for any purpose other than to identify prospective properties consumers may be interested in purchasing. Information on this site was last updated 10/16/2026. The listing information on this page last changed on 10/16/2026. The data relating to real estate for sale on this website comes in part from the Internet Data Exchange program of Delta Media Group MLS (last updated Fri 10/16/2026 12:18:50 AM EST) or Miami MLS (last updated Fri 10/16/2026 12:09:27 AM EST) or Stellar MLS (last updated Fri 10/16/2026 12:10:00 AM EST) or Daytona MLS (last updated Thu 10/15/2026 11:36:47 PM EST) or Tallahassee MLS (last updated Thu 10/15/2026 10:48:05 PM EST) or Northeast Florida MLS (last updated Fri 10/16/2026 12:09:00 AM EST) or My State MLS (last updated Thu 10/15/2026 11:30:16 PM EST) or Florida Keys MLS (last updated Thu 10/15/2026 8:32:51 PM EST). Real estate listings held by brokerage firms other than Adams Cameron & Co. REALTORS may be marked with the Internet Data Exchange logo and detailed information about those properties will include the name of the listing broker(s) when required by the MLS. All rights reserved.
Privacy Policy / DMCA Notice / ADA Accessibility

Property Image 1
Property Image 2
Property Image 3
Property Image 4
Property Image 5
Property Image 6
Property Image 7
Property Image 8
Property Image 9
Property Image 10
Property Image 11
Property Image 12
Property Image 13
Property Image 14
Property Image 15
Property Image 16
Property Image 17
Property Image 18
Property Image 19
Property Image 20
Property Image 21
Property Image 22
Property Image 23
Property Image 24
Property Image 25
Property Image 26
Property Image 27
Property Image 28
Property Image 29
Property Image 30
Property Image 31
Property Image 32
Property Image 33
Property Image 34
Property Image 35
Property Image 36
Property Image 37
Property Image 38
Property Image 39
Property Image 40
Property Image 41
Property Image 42
Property Image 43
Property Image 44
Property Image 45
Property Image 46
Property Image 47
Property Image 48
Property Image 49
Property Image 50
Property Image 51
Property Image 52
Property Image 53
Property Image 54
Property Image 55
Property Image 56
Property Image 57
Property Image 58
Property Image 59
Property Image 60
Property Image 61
Property Image 62
Property Image 63
Property Image 64
Property Image 65
Property Image 66
Property Image 67
Property Image 68
Property Image 69
Property Image 70
Property Image 71
Property Image 72
Property Image 73
Property Image 74
Property Image 75
Property Image 76
Property Image 77
Property Image 78
Property Image 79

All Property Features

  • Property Type: Residential - Single Family
  • Appliances: Washer, Refrigerator, Microwave, Electric Range, Dryer, Disposal, Dishwasher
  • Cooling: Central Air, Multi Units, Split System
  • Directions: South On Peninsula Dr To East On Rains Court
  • Exterior: Block, Concrete, Stucco
  • Exterior Amenities: Impact Windows, Outdoor Shower, Storm Shutters
  • Fireplace: Wood Burning
  • Fireplaces: 1
  • Flooring: Laminate, Tile
  • Fuel Type: Electric
  • Garage: 2
  • Heating: Central, Electric
  • Home Style: Contemporary
  • Interior Amenities: Breakfast Bar, Ceiling Fan(s), Entrance Foyer, Guest Suite, In-Law Floorplan, Kitchen Island, Split Bedrooms, Walk-In Closet(s)
  • Laundry: In Garage
  • Listing Terms: Cash, Conventional, FHA, VA Loan
  • Lot Description: Cul-De-Sac
  • Lot Dimensions: 117.0 ft x 106.0 ft
  • Lot Size: 0.28 Acres
  • Parcel #: 6437-05-00-0020
  • Parking: Additional Parking, Garage, Garage Door Opener, Gated, RV Access/Parking
  • Patio/Porch: Covered, Front Porch, Patio, Rear Porch
  • Property Attached Y/N: No
  • Property Sub-Type: Single Family Residence
  • Road Surface: Asphalt
  • Roof Type: Shingle
  • Sewer: Public Sewer
  • SQFT Total: 3150
  • Stories: 1.0
  • Taxes: $13,133
  • Utilities: Cable Connected, Electricity Connected, Sewer Connected, Water Connected
  • Water: Public
  • Year Built: 1979