241 Riverside Drive, Unit 1006
Holly Hill, FL 32117

Listed at $310,000

Details

  • MLS# 1230783
  • Residential - Condominium
  • Status Active
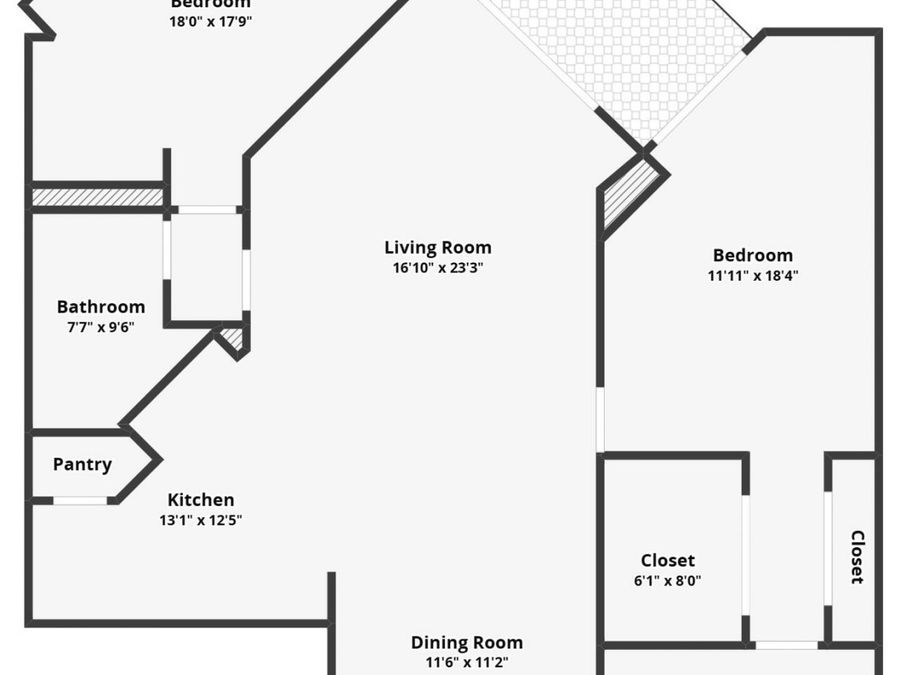
  • 2 Bedrooms
  • 2 full Bathrooms
  • 1,539 Square Feet
  • 0 Lot Size
  • Built in 2007
  • Local Schools

Description

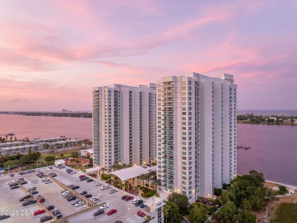
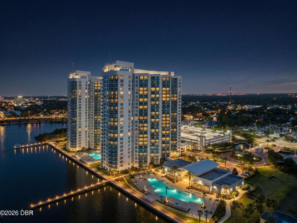
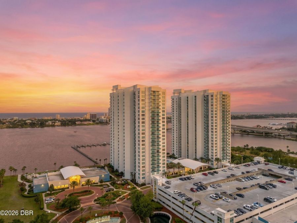
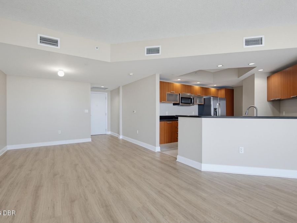
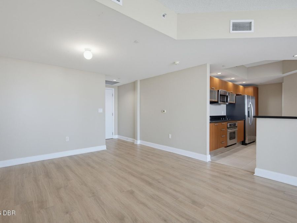
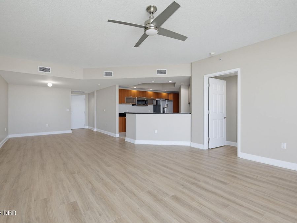
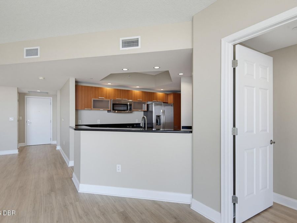
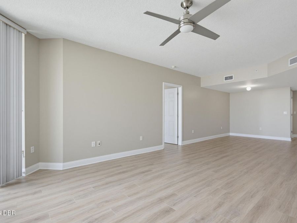
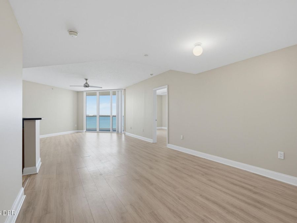
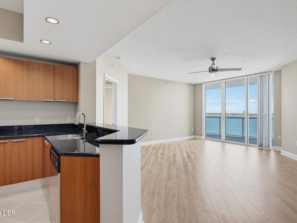
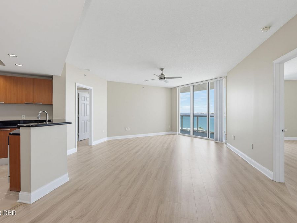
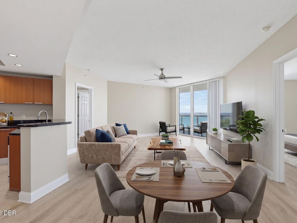
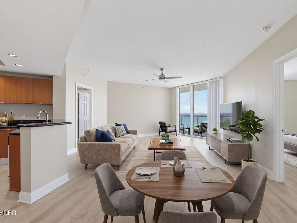
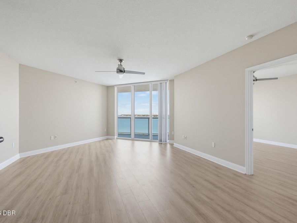
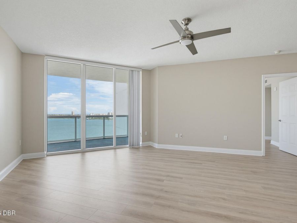
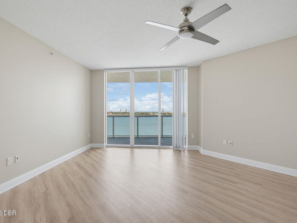
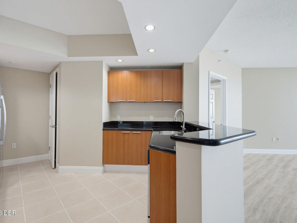
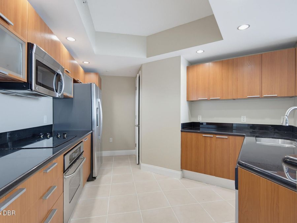
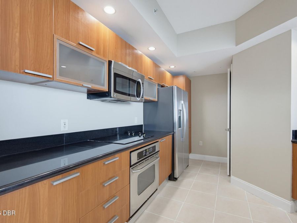
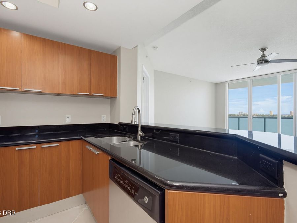
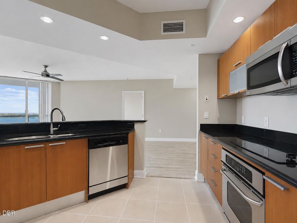
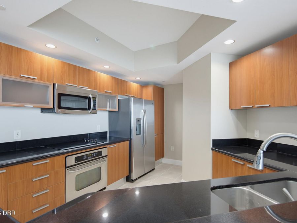
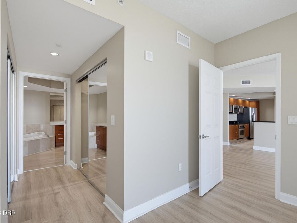
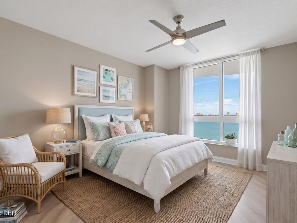
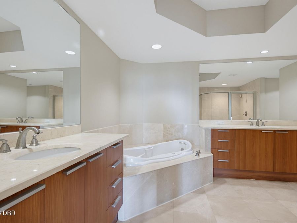
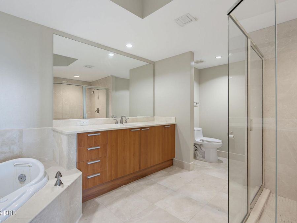
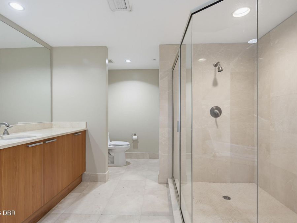
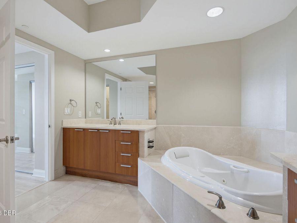
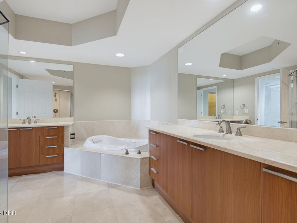
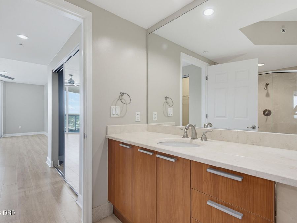
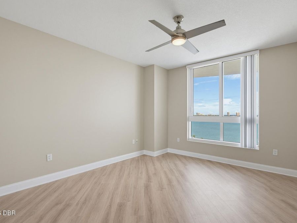
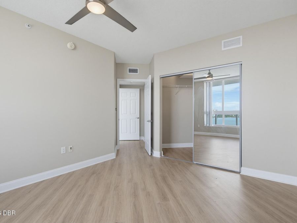
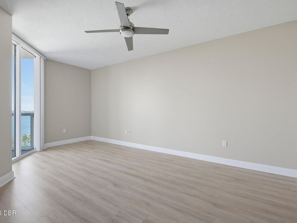
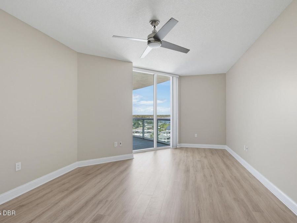
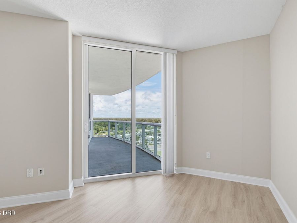
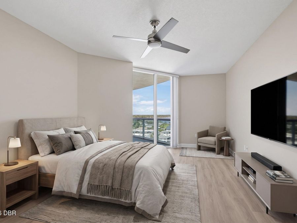
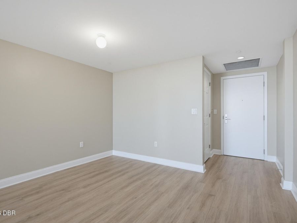
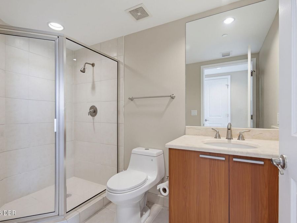
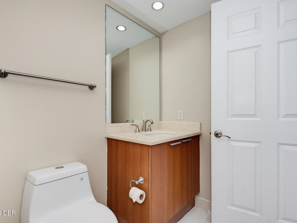
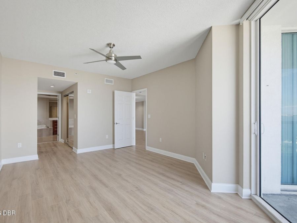
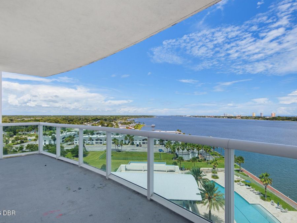
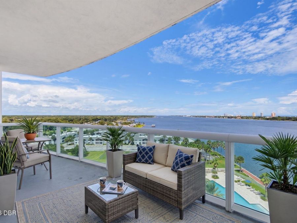
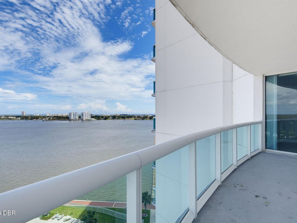
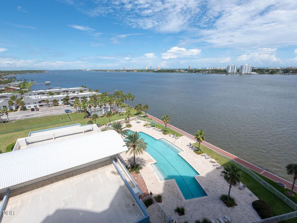
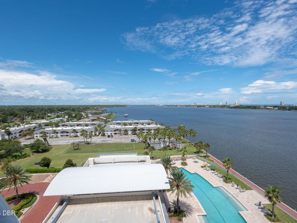
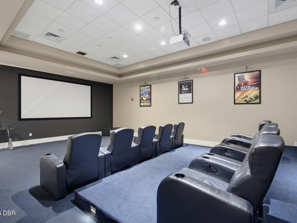
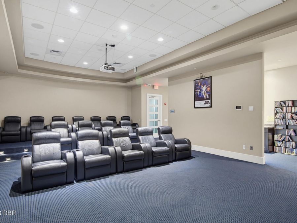
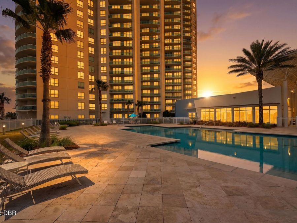
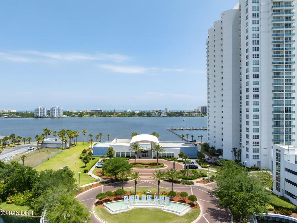
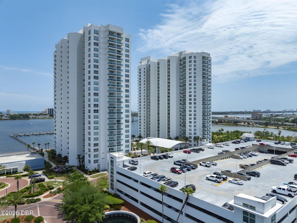
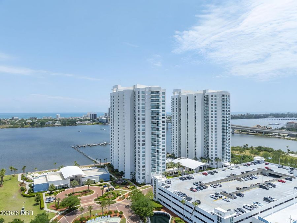
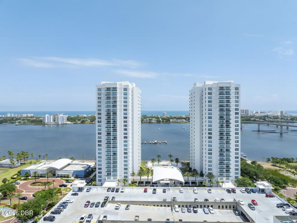
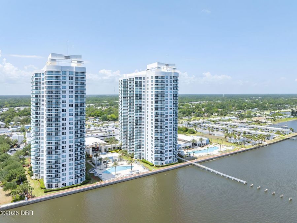
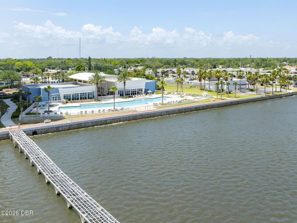
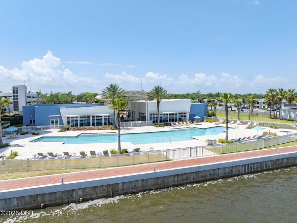
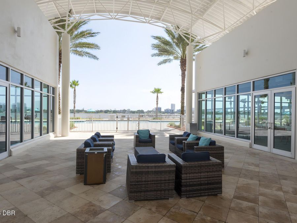
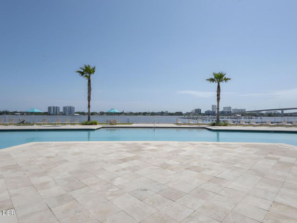
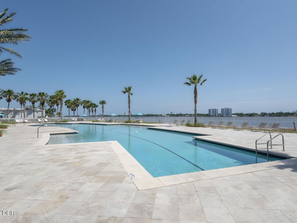
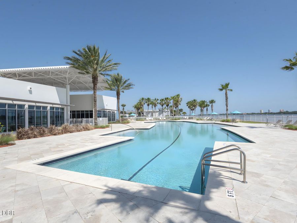
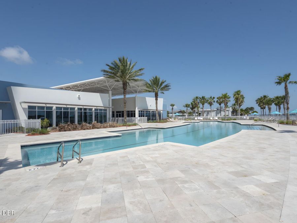
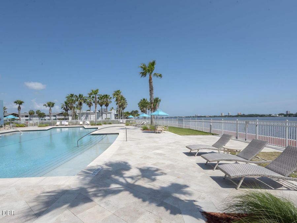
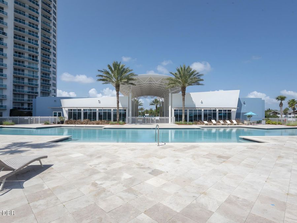
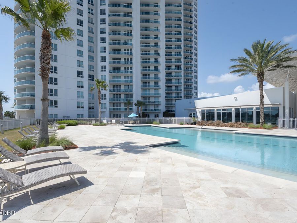
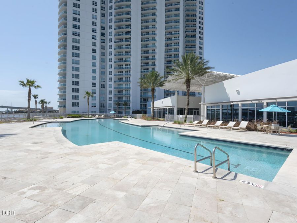
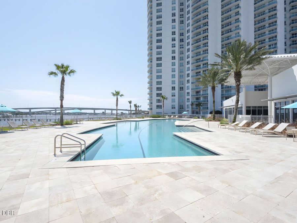
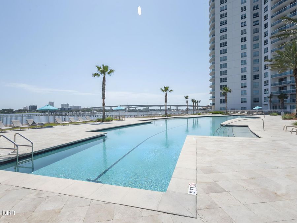
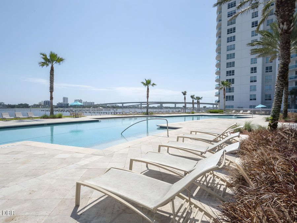
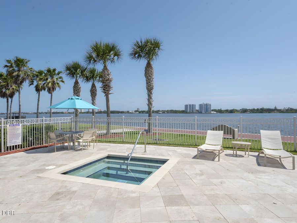
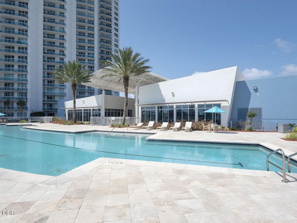
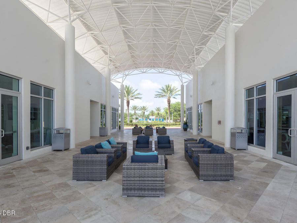
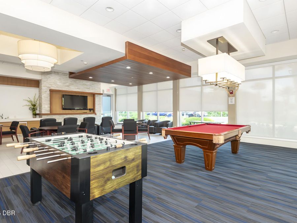
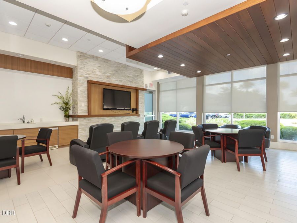
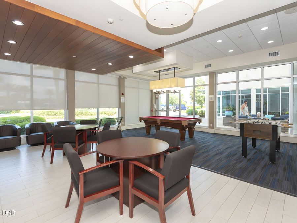
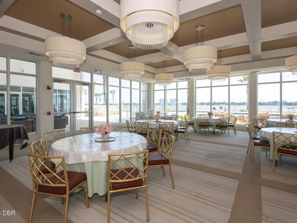
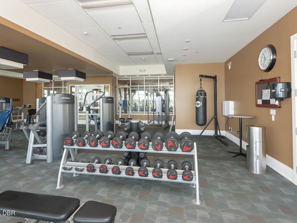
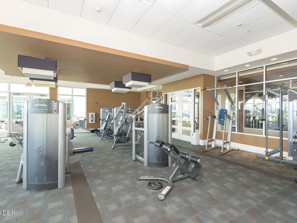
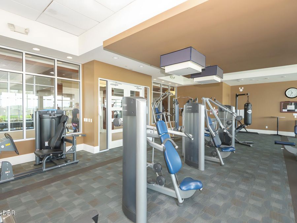
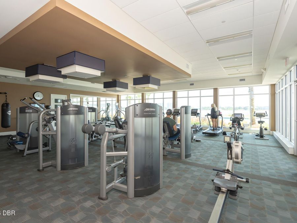
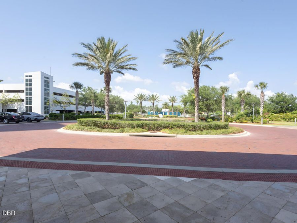
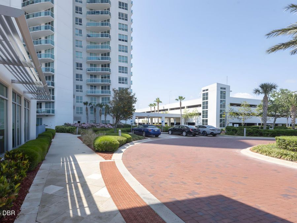
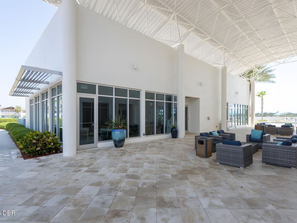
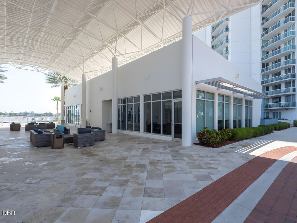
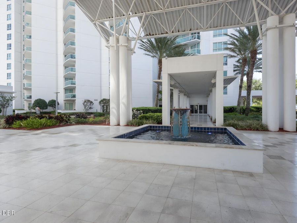
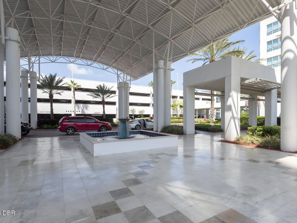
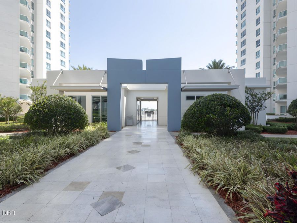
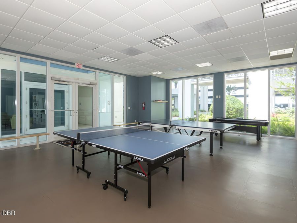
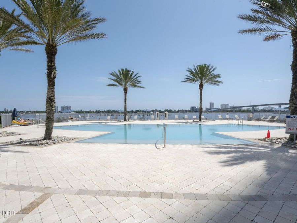
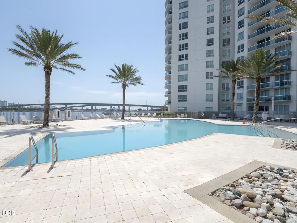
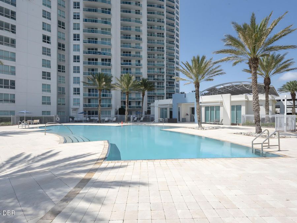
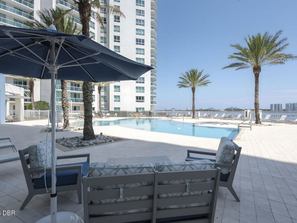
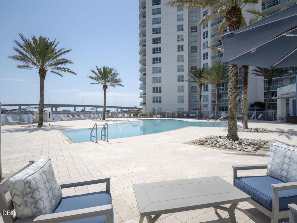
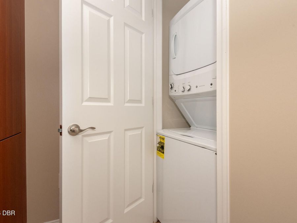
Virtually Staged. Spectacular Halifax River views take center stage in this beautifully maintained 10th-floor residence at Marina Grande on the Halifax. This spacious 2-bedroom, 2-bathcondominium offers 1,660 square feet of comfortable living space with expansive river and pool views that can be enjoyed from the living area and private balcony. The kitchen features granite countertops, wood cabinetry, stainless steel appliances, a breakfast bar, and tile flooring. The spacious primary suite includes a separate dressing area with two closets, including a walk-in closet, and a well-appointed primary bathroom featuring dual vanity areas, a jetted...read more soaking tub, and separate glass-enclosed shower. An interior laundry area with washer and dryer adds everyday convenience. Marina Grande offers a resort-style waterfront lifestyle with community pools, fitness facilities, clubhouse, spa/hot tub, gated entry with security, and more. Conveniently located near shopping, dining, entertainment, and the beautiful beaches of the Daytona Beach area. Whether enjoying the spectacular waterfront scenery from your private balcony or taking advantage of the communitys impressive amenities, this well-maintained residence offers an exceptional opportunity to enjoy Florida waterfront living. Schedule your private showing today!

Features

  • Washer/Dryer Stacked
  • Refrigerator
  • Microwave
  • Electric Range
  • Dishwasher
  • Central Air, Electric
  • Tile
  • Central, Electric
  • 1.0 Story
  • $3,862 Taxes
  • Public
  • Built in 2007
View All Features

Contact the Agent

Contact the Listing Agent
Disclaimer: All information deemed reliable but not guaranteed. All properties are subject to prior sale, change or withdrawal. Neither listing broker(s) or information provider(s) shall be responsible for any typographical errors, misinformation, misprints and shall be held totally harmless. Listing(s) information is provided for consumers personal, non-commercial use and may not be used for any purpose other than to identify prospective properties consumers may be interested in purchasing. Information on this site was last updated 09/15/2026. The listing information on this page last changed on 09/15/2026. The data relating to real estate for sale on this website comes in part from the Internet Data Exchange program of Delta Media Group MLS (last updated Tue 09/15/2026 1:39:04 AM EST) or Miami MLS (last updated Tue 09/15/2026 12:28:40 AM EST) or Stellar MLS (last updated Tue 09/15/2026 1:24:42 AM EST) or Daytona MLS (last updated Mon 09/14/2026 11:36:42 PM EST) or Tallahassee MLS (last updated Mon 09/14/2026 10:48:21 PM EST) or Northeast Florida MLS (last updated Tue 09/15/2026 12:18:54 AM EST) or My State MLS (last updated Mon 09/14/2026 11:30:10 PM EST) or Florida Keys MLS (last updated Tue 09/15/2026 12:31:03 AM EST). Real estate listings held by brokerage firms other than Adams Cameron & Co. REALTORS may be marked with the Internet Data Exchange logo and detailed information about those properties will include the name of the listing broker(s) when required by the MLS. All rights reserved.
Privacy Policy / DMCA Notice / ADA Accessibility

Property Image 1
Property Image 2
Property Image 3
Property Image 4
Property Image 5
Property Image 6
Property Image 7
Property Image 8
Property Image 9
Property Image 10
Property Image 11
Property Image 12
Property Image 13
Property Image 14
Property Image 15
Property Image 16
Property Image 17
Property Image 18
Property Image 19
Property Image 20
Property Image 21
Property Image 22
Property Image 23
Property Image 24
Property Image 25
Property Image 26
Property Image 27
Property Image 28
Property Image 29
Property Image 30
Property Image 31
Property Image 32
Property Image 33
Property Image 34
Property Image 35
Property Image 36
Property Image 37
Property Image 38
Property Image 39
Property Image 40
Property Image 41
Property Image 42
Property Image 43
Property Image 44
Property Image 45
Property Image 46
Property Image 47
Property Image 48
Property Image 49
Property Image 50
Property Image 51
Property Image 52
Property Image 53
Property Image 54
Property Image 55
Property Image 56
Property Image 57
Property Image 58
Property Image 59
Property Image 60
Property Image 61
Property Image 62
Property Image 63
Property Image 64
Property Image 65
Property Image 66
Property Image 67
Property Image 68
Property Image 69
Property Image 70
Property Image 71
Property Image 72
Property Image 73
Property Image 74
Property Image 75
Property Image 76
Property Image 77
Property Image 78
Property Image 79
Property Image 80
Property Image 81
Property Image 82
Property Image 83
Property Image 84
Property Image 85
Property Image 86
Property Image 87
Property Image 88
Property Image 89
Property Image 90
Property Image 91
Property Image 92
Property Image 93
Property Image 94
Property Image 95
Property Image 96

All Property Features

  • Property Type: Residential - Condominium
  • Appliances: Washer/Dryer Stacked, Refrigerator, Microwave, Electric Range, Dishwasher
  • Association/Condo Fee: 993.24/Monthly
  • Association Amenities: Clubhouse, Fitness Center, Gated, Maintenance Grounds, Maintenance Structure, Pool, Security, Service Elevator(s), Trash, Water
  • Cooling: Central Air, Electric
  • Directions: From I-95, take Exit 265/LPGA Blvd and travel east on LPGA Blvd. Continue east to Riverside Dr, turn right (south) onto Riverside Dr. Marina Grande on the Halifax will be on the left at 241 Riverside Dr. Enter through the gated entrance and proceed to Bui
  • Exterior: Cement Siding, Concrete
  • Exterior Amenities: Balcony
  • Flooring: Tile
  • Fuel Type: Electric
  • Heating: Central, Electric
  • HOA Y/N: Yes
  • Interior Amenities: Ceiling Fan(s), Entrance Foyer, Open Floorplan, Primary Bathroom -Tub with Separate Shower, Split Bedrooms, Walk-In Closet(s)
  • Laundry: Electric Dryer Hookup, In Unit, Washer Hookup
  • Listing Terms: Cash, Conventional, Other
  • Lot Description: Zero Lot Line, Other
  • Parcel #: 5337-48-02-1006
  • Parking: Assigned, Community Structure, Guest, Parking Lot, Other
  • Patio/Porch: Covered, Patio
  • Property Attached Y/N: No
  • Property Sub-Type: Condominium
  • Road Frontage: City Street
  • Road Surface: Asphalt, Paved
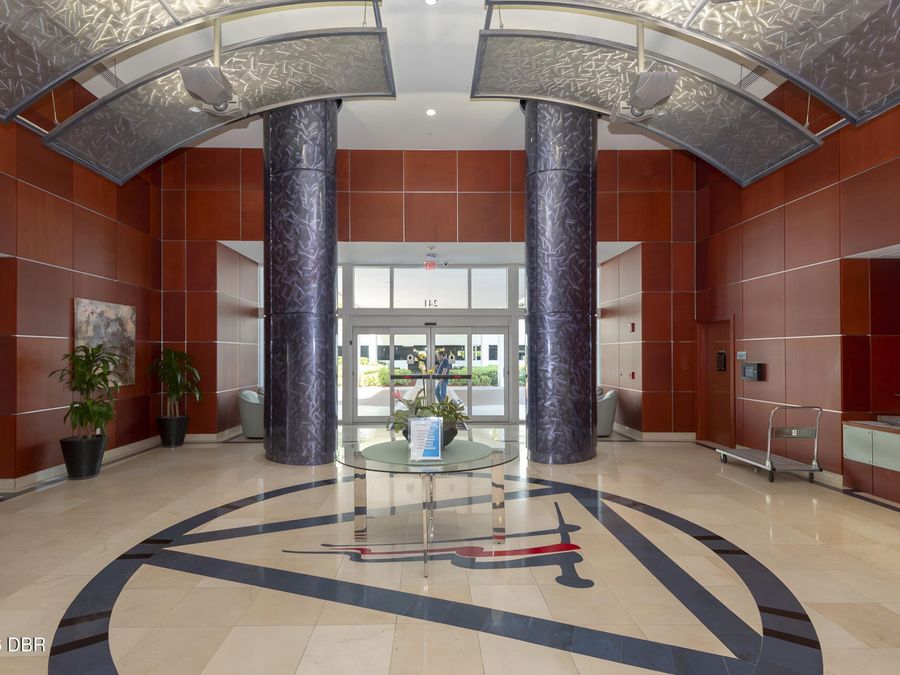
  • Security Features: 24 Hour Security, Fire Alarm, Firewall(s), Secured Lobby, Smoke Detector(s), Other
  • Sewer: Public Sewer
  • SQFT Total: 1539
  • Stories: 1.0
  • Taxes: $3,862
  • Utilities: Electricity Connected, Sewer Connected, Water Connected
  • Water: Public
  • Waterfront: Intracoastal, Navigable Water, Seawall
  • Year Built: 2007