10330 Longshore Road , Unit 51
Placida, FL 33946

Listed at $530,000

Details

  • MLS# D6147960
  • Residential - Townhouse
  • Status Active
  • 3 Bedrooms
  • 3 full Bathrooms
  • 2,378 Square Feet
  • 0.040 acres
  • Built in 2014
  • Local Schools

Description

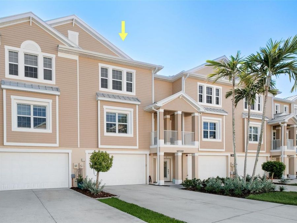
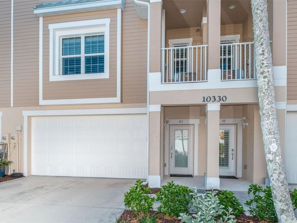
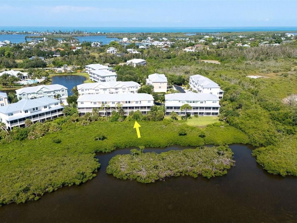
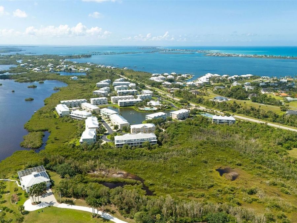
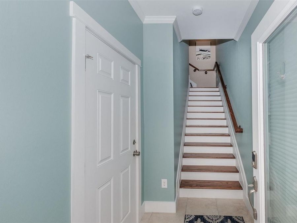
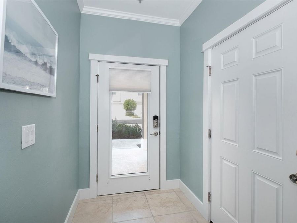
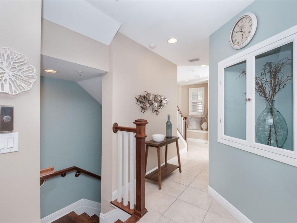
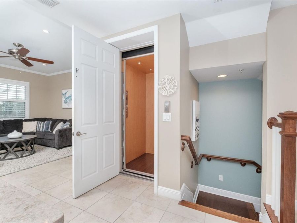
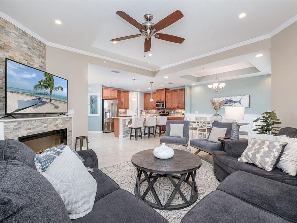
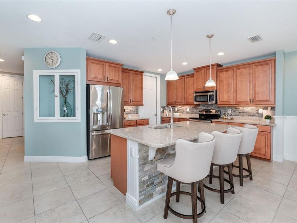
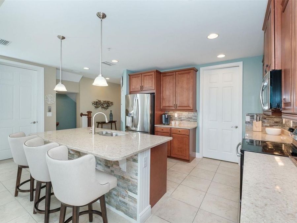
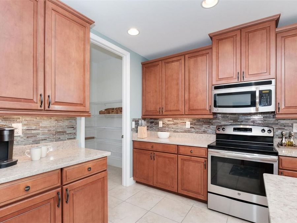
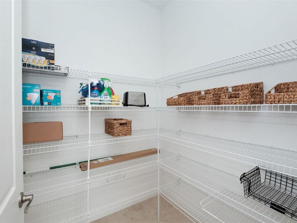
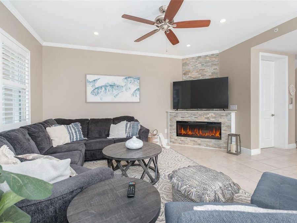
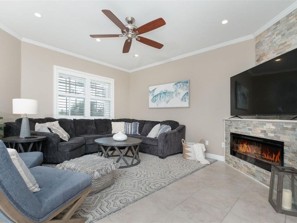
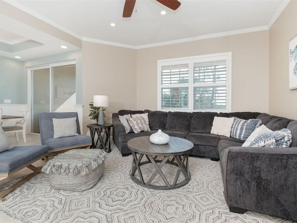
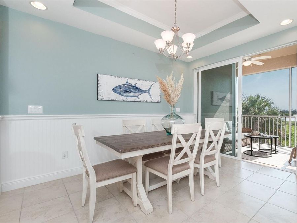
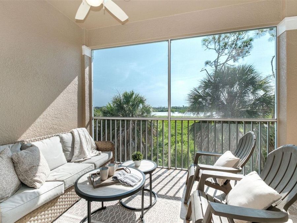
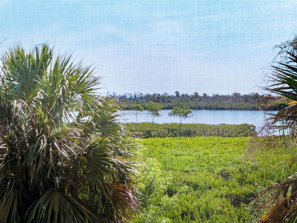
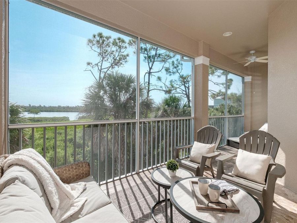
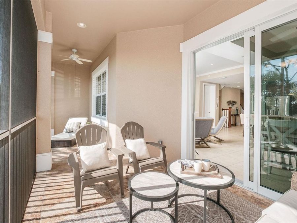
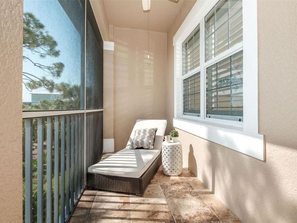
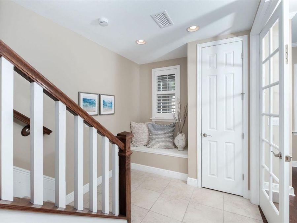
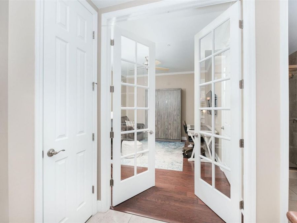
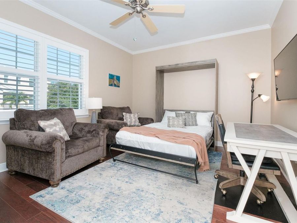
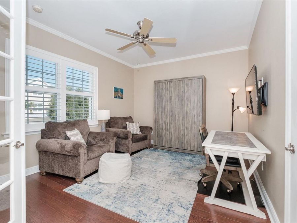
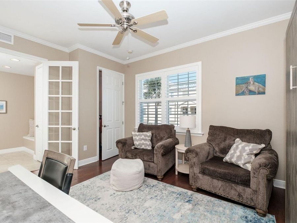
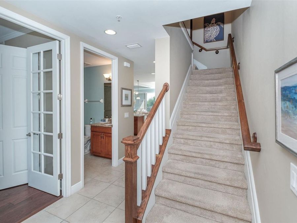
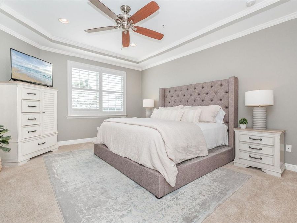
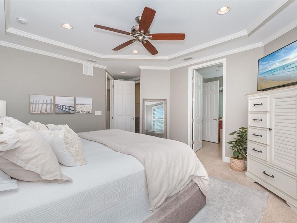
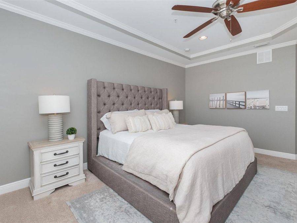
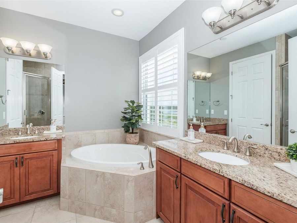
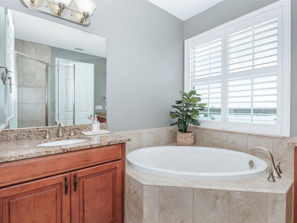
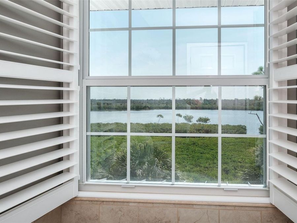
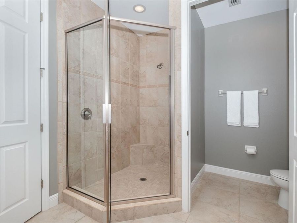
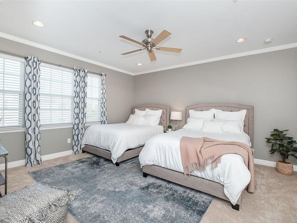
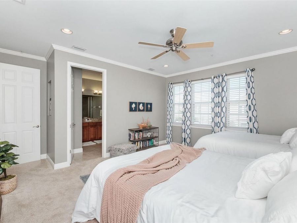
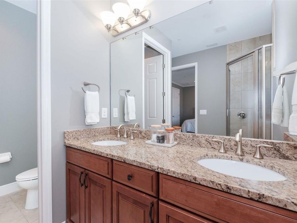
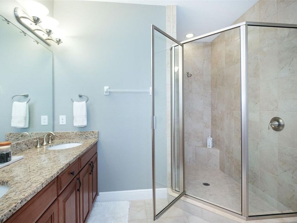
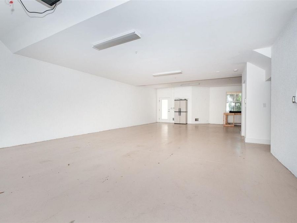
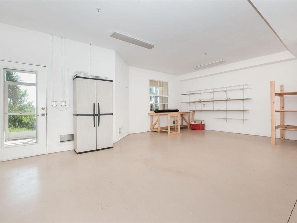
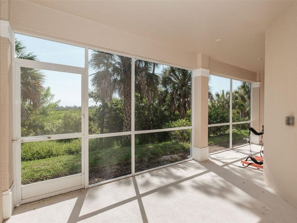
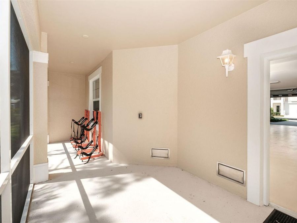
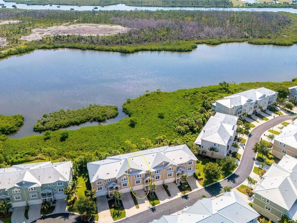
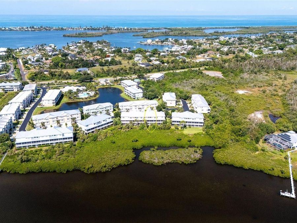
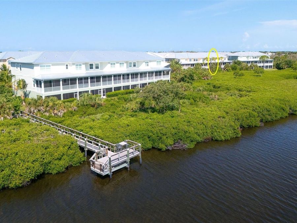
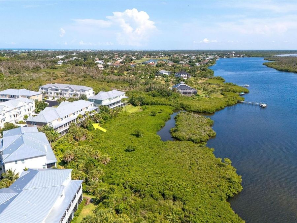
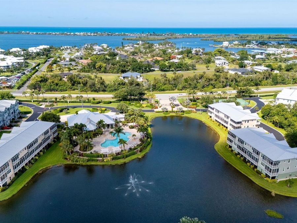
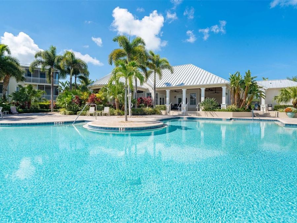
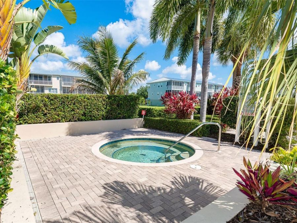
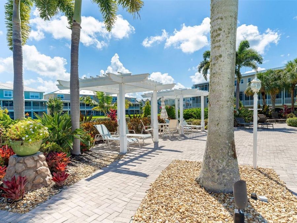
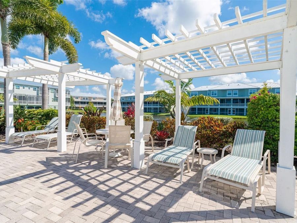
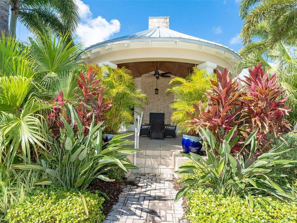
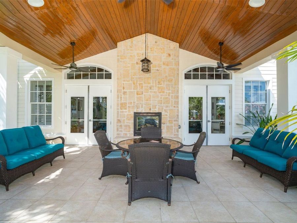
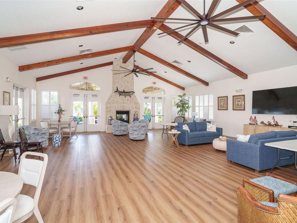
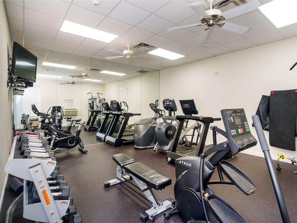
Experience exceptional waterfront living in this beautifully appointed, turnkey furnished 3-bedroom, 3-bath townhome in the gated community of The Landings at Coral Creek. Perfectly positioned to capture one of the community's most spectacular settings, this rare waterfront residence boasts breathtaking views of Coral Creek, where every sunrise paints the sky with vibrant colors and native wildlife provides a daily nature show. Enjoy peaceful mornings watching egrets, herons, roseate spoonbills, osprey, pelicans, and other coastal birds from your private lanais while dolphins and manatees are frequent visitors to the creek below. Designed...read more for comfort and convenience, the spacious floor plan features a private elevator, generous bedroom suites, and an expansive 4-car garage with abundant storage for vehicles, watercraft, and recreational gear. The generously sized kitchen offers abundant counter space for meal preparation and entertaining, along with a large walk-in pantry that provides exceptional storage. Tastefully furnished with plantation shutters and decorated throughout, the home exudes warm coastal elegance, highlighted by an inviting electric fireplace in the living area. The flexible second-floor guest suite is currently configured as a den/office and features a convenient Murphy bed, making it ideal for both everyday living and accommodating overnight guests. Upstairs, the spacious primary suite offers a relaxing retreat with dual vanities, a soaking tub, and a separate walk-in shower, while the additional guest suite is thoughtfully furnished with two queen-size beds for visiting family and friends. Large impact windows and sliding glass doors flood the home with natural light while seamlessly connecting the interior to the stunning waterfront backdrop.Fully furnished, this home is ready for immediate enjoyment, making your transition to the Southwest Florida lifestyle effortless. For added convenience and peace of mind, the property has a new metal roof and hot water heater installed in 2023 and includes a portable generator. Residents enjoy resort-style amenities, including a heated and chilled community pool, fitness center, tennis and pickleball courts, and a waterfront observation and fishing dock overlooking Coral Creek-an ideal spot to watch boats pass by, enjoy spectacular sunrises, fish, or simply take in the abundant wildlife. Ideally located just minutes from charming Boca Grande, pristine Gulf beaches, world-class boating and fishing, championship golf, waterfront dining, and boutique shopping, this home offers the perfect blend of luxury, nature, and the Southwest Florida coastal lifestyle. One of the few residences in The Landings at Coral Creek offering a direct, unobstructed view of Coral Creek, this exceptional home presents a rare opportunity to enjoy one of Placidas most picturesque waterfront settings.

Features

  • Dishwasher
  • Disposal
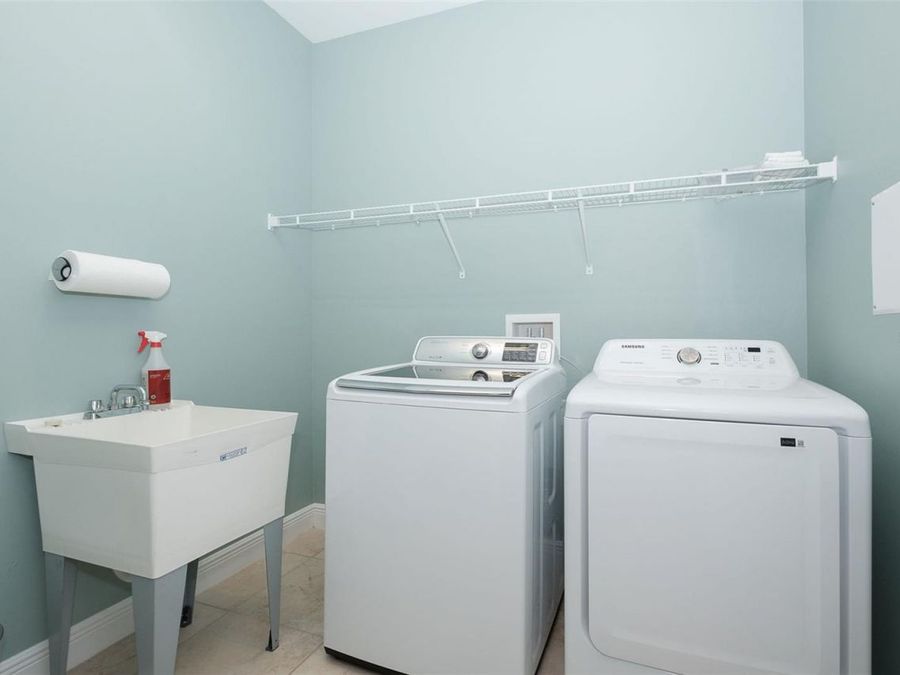
  • Dryer
  • Electric Water Heater
  • Microwave
  • Range
  • Refrigerator
  • Washer
  • Central Air
  • Carpet
  • Hardwood
  • Tile
  • Central, Electric
  • 3.0 Stories
  • $6,235 Taxes
  • Public
  • Built in 2014
View All Features

Contact the Agent

Contact the Listing Agent
Disclaimer: All information deemed reliable but not guaranteed. All properties are subject to prior sale, change or withdrawal. Neither listing broker(s) or information provider(s) shall be responsible for any typographical errors, misinformation, misprints and shall be held totally harmless. Listing(s) information is provided for consumers personal, non-commercial use and may not be used for any purpose other than to identify prospective properties consumers may be interested in purchasing. Information on this site was last updated 07/11/2026. The listing information on this page last changed on 07/11/2026. The data relating to real estate for sale on this website comes in part from the Internet Data Exchange program of Delta Media Group MLS (last updated Sat 07/11/2026 12:22:38 AM EST) or Miami MLS (last updated Sat 07/11/2026 12:19:34 AM EST) or Stellar MLS (last updated Sat 07/11/2026 12:14:00 AM EST) or Daytona MLS (last updated Fri 07/10/2026 11:36:48 PM EST) or Tallahassee MLS (last updated Fri 07/10/2026 10:48:33 PM EST) or Northeast Florida MLS (last updated Sat 07/11/2026 12:18:58 AM EST) or My State MLS (last updated Fri 07/10/2026 11:30:14 PM EST) or Florida Keys MLS (last updated Fri 07/10/2026 8:30:01 PM EST). Real estate listings held by brokerage firms other than Adams Cameron & Co. REALTORS may be marked with the Internet Data Exchange logo and detailed information about those properties will include the name of the listing broker(s) when required by the MLS. All rights reserved.

mls logo
Listing data and photos distributed by MLSGRID
Member Participants (and their affiliated licensees, if applicable) shall indicate on their websites that IDX information is provided exclusively for consumers’ personal non-commercial use, that it may not be used for any purpose other than to identify prospective properties consumers may be interested in purchasing, that the data is deemed reliable but is not guaranteed by MLS GRID, and that the use of the MLS GRID Data may be subject to an end user license agreement prescribed by the Member Participant’s applicable MLS if any and as amended from time to time. MLS GRID may, at its discretion, require use of other disclaimers as necessary to protect Member Participant, and/or their MLS from liability.
Based on information submitted to the MLS GRID. All data is obtained from various sources and may not have been verified by broker or MLS GRID. Supplied Open House Information is subject to change without notice. All information should be independently reviewed and verified for accuracy. Properties may or may not be listed by the office/agent presenting the information.


Privacy Policy / DMCA Notice / ADA Accessibility

Property Image 1
Property Image 2
Property Image 3
Property Image 4
Property Image 5
Property Image 6
Property Image 7
Property Image 8
Property Image 9
Property Image 10
Property Image 11
Property Image 12
Property Image 13
Property Image 14
Property Image 15
Property Image 16
Property Image 17
Property Image 18
Property Image 19
Property Image 20
Property Image 21
Property Image 22
Property Image 23
Property Image 24
Property Image 25
Property Image 26
Property Image 27
Property Image 28
Property Image 29
Property Image 30
Property Image 31
Property Image 32
Property Image 33
Property Image 34
Property Image 35
Property Image 36
Property Image 37
Property Image 38
Property Image 39
Property Image 40
Property Image 41
Property Image 42
Property Image 43
Property Image 44
Property Image 45
Property Image 46
Property Image 47
Property Image 48
Property Image 49
Property Image 50
Property Image 51
Property Image 52
Property Image 53
Property Image 54
Property Image 55
Property Image 56
Property Image 57
Property Image 58
Property Image 59
Property Image 60
Property Image 61

All Property Features

  • Property Type: Residential - Townhouse
  • Appliances: Dishwasher, Disposal, Dryer, Electric Water Heater, Microwave, Range, Refrigerator, Washer
  • Association Amenities: Clubhouse, Fitness Center, Gated, Lobby Key Required, Maintenance, Pickleball Court(s), Pool, Recreation Facilities, Spa/Hot Tub, Tennis Court(s)
  • Body of Water: CORAL CREEK
  • Community Features: Association Recreation - Lease, Clubhouse, Community Mailbox, Deed Restrictions, Fitness Center, Gated Community - No Guard, Golf Carts OK, Pool, Tennis Court(s), Street Lights
  • Cooling: Central Air
  • Days on Site: 8
  • Directions: From Placida Rd: Enter The Landings at Coral Creek just north of the Boca Grande Causeway. Turn into development and turn right onto Coral Landings Lane, left onto Longhshore, continue around the bend, #51 is on the right.
  • Exterior: Block, Cement Siding, Stucco
  • Exterior Features: Private Entrance, Sliding Doors
  • Fireplace: Decorative, Electric, Insert, Living Room, Non Wood Burning
  • Fireplace Y/N: Yes
  • Flood Zone Code: AE
  • Flooring: Carpet, Hardwood, Tile
  • Foundation: Stem Wall
  • Garage: 4 car attached
  • Heating: Central, Electric
  • HOA Fee: 520/ Monthly
  • HOA Y/N: Yes
  • Home Warranty Y/N: No
  • Hot Tub: Yes
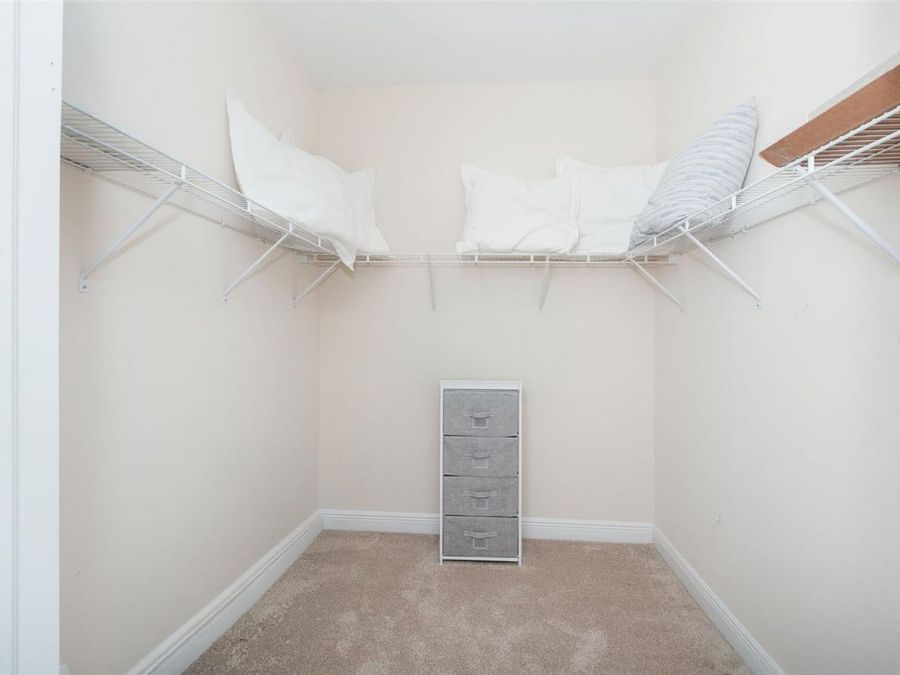
  • Interior Features: Ceiling Fans(s), Elevator, High Ceilings, Kitchen/Family Room Combo, Living Room/Dining Room Combo, Open Floorplan, PrimaryBedroom Upstairs, Stone Counters, Thermostat, Tray Ceiling(s), Walk-In Closet(s), Window Treatments
  • Listing Terms: Cash, Conventional
  • Lot Description: FloodZone, Private
  • Lot Dimensions: 0.04
  • Lot Size: 0.04 Acres
  • Number of Pets: 2
  • Other Equipment: Irrigation Equipment, Private Entrance
  • Ownership: Fee Simple
  • Parking: Driveway, Garage Door Opener, Ground Level, Oversized, Tandem
  • Parking Notes: Driveway, Garage Door Opener, Ground Level, Oversized
  • Pets Allowed: Yes
  • Pets Restrictions: See HOA documents
  • Pets Size: Large (61-100 Lbs.)
  • Pets Weight (Max): 100
  • Property Attached Y/N: No
  • Property Sub-Type: Townhouse
  • Roof Type: Metal
  • Sewer: Public Sewer
  • Showing Instructions: Supra Lock Box, Appointment Only, Gate Code Required, ShowingTime
  • Special Sale Provisions: None
  • Special View Info: Water
  • Stories: 3.0
  • Taxes: $6,235
  • Utilities: BB/HS Internet Available, Electricity Connected, Public, Sewer Connected, Underground Utilities, Water Connected
  • Water: Public
  • Water Access: Creek
  • Water Access Y/N: Yes
  • Waterfront Features: Creek
  • Water View: Creek
  • Windows: Blinds, Shutters
  • Year Built: 2014
  • Zoning: RSF3.5